
Hunters Chase at Stroh Ranch
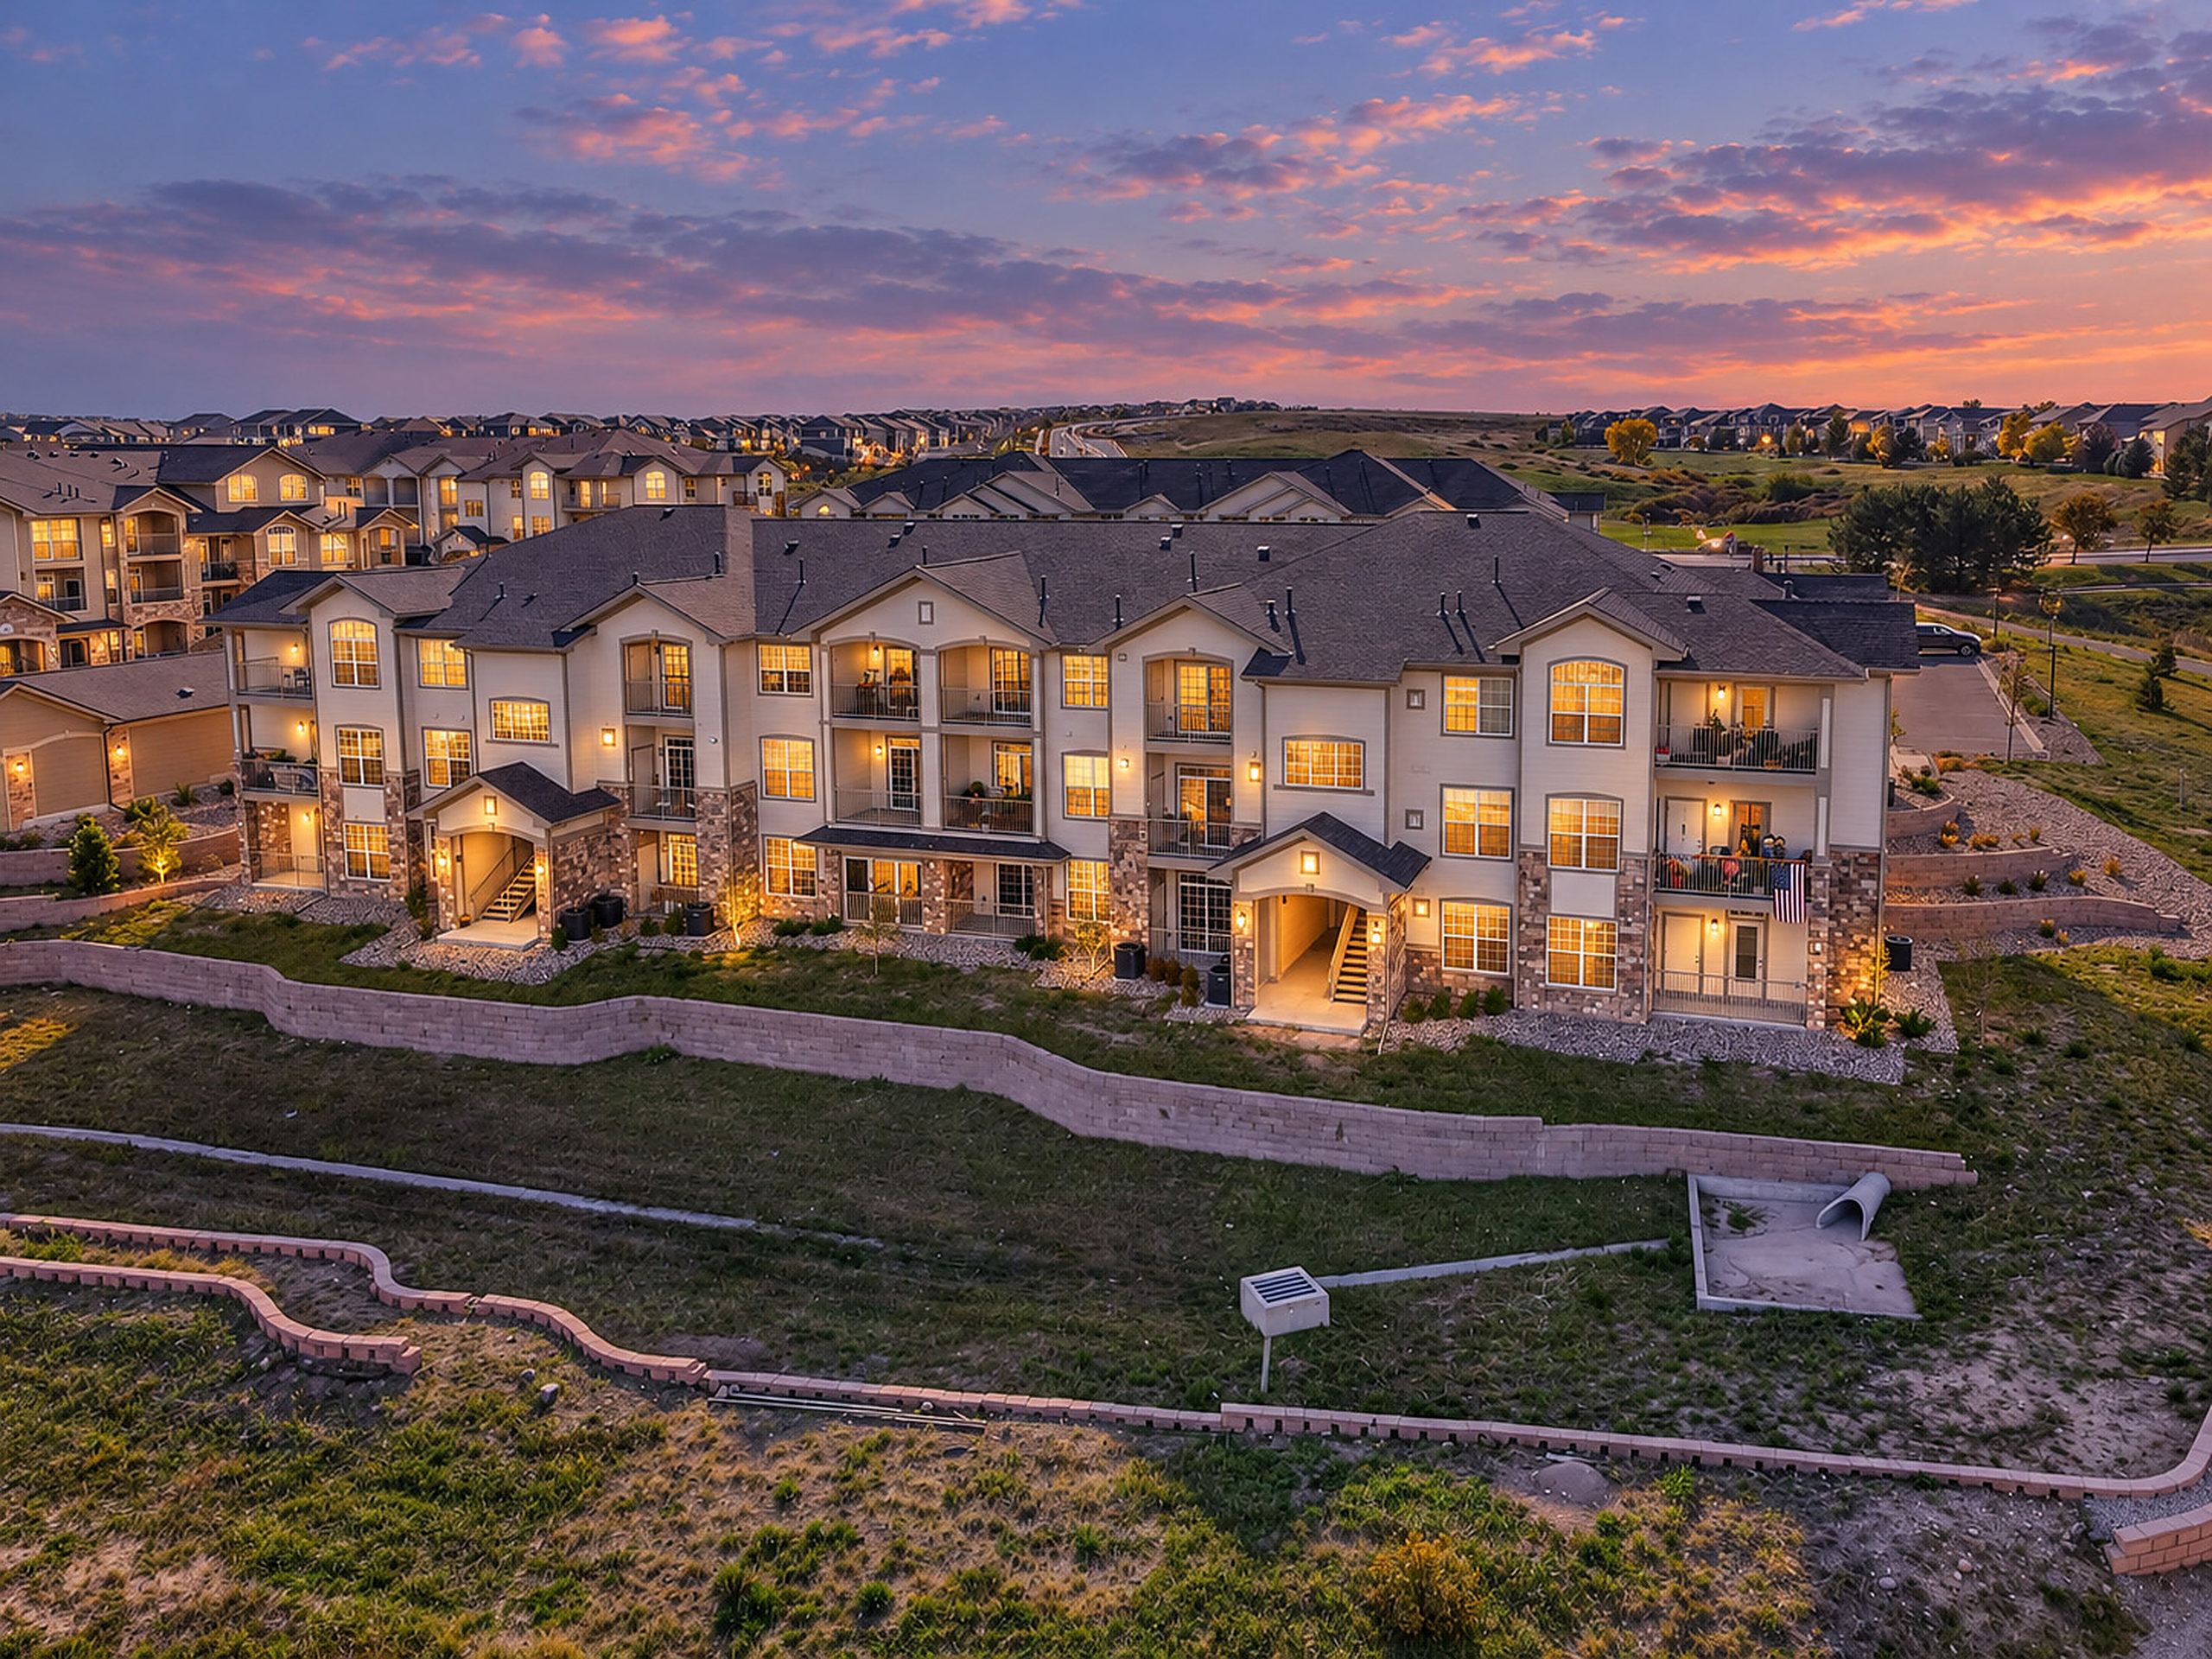
New Construction Condos in Parker.
Hunters Chase at Stroh Ranch. Two-Bedroom Homes with One or Two Baths, from $376,000.
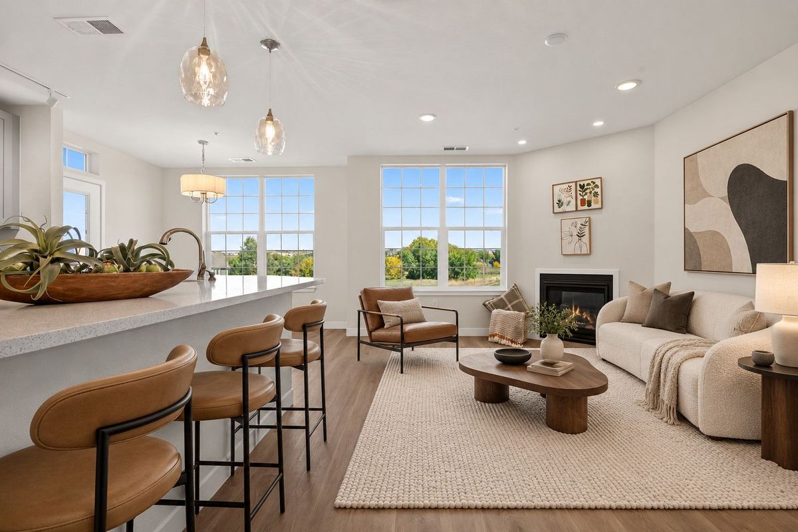
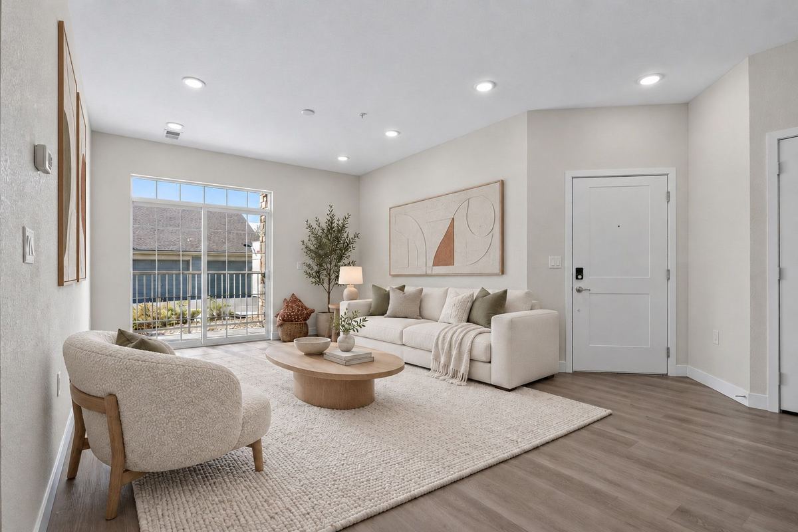
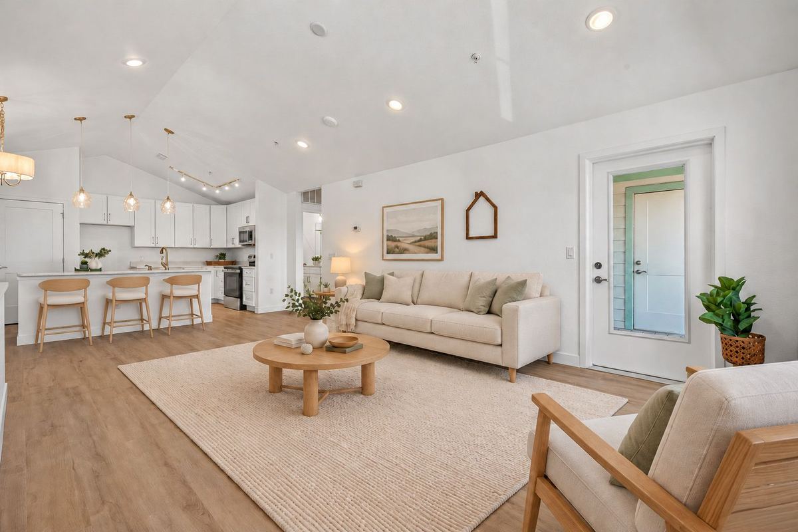
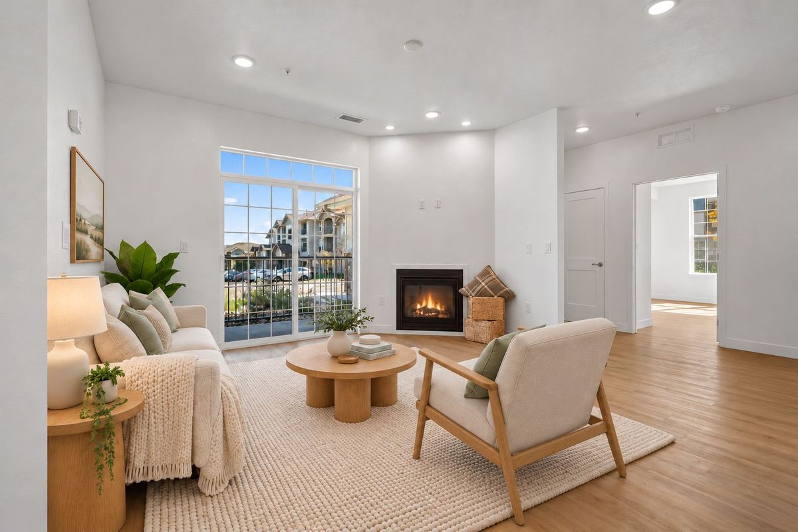
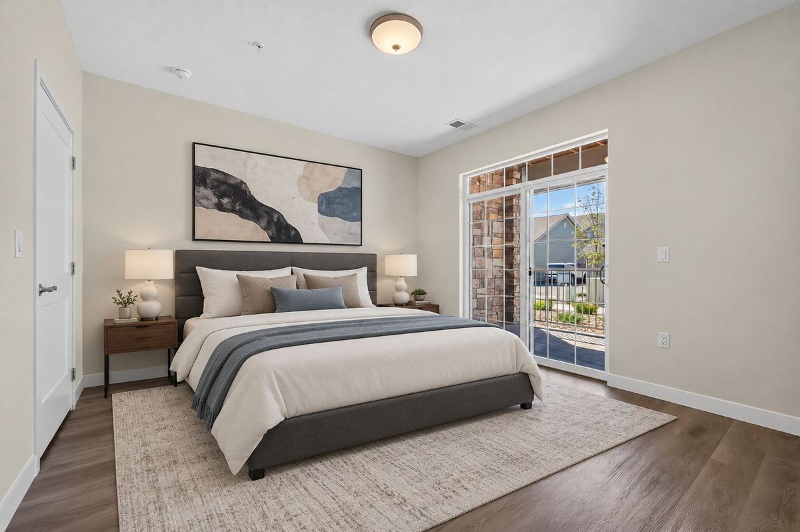
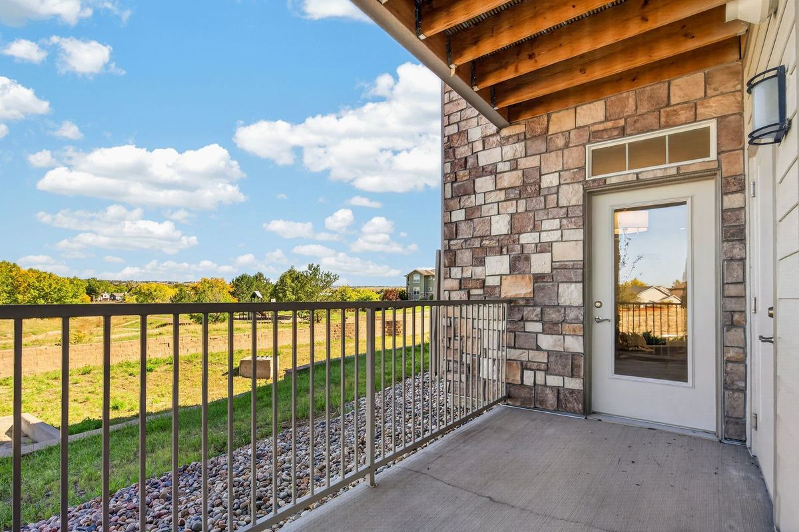
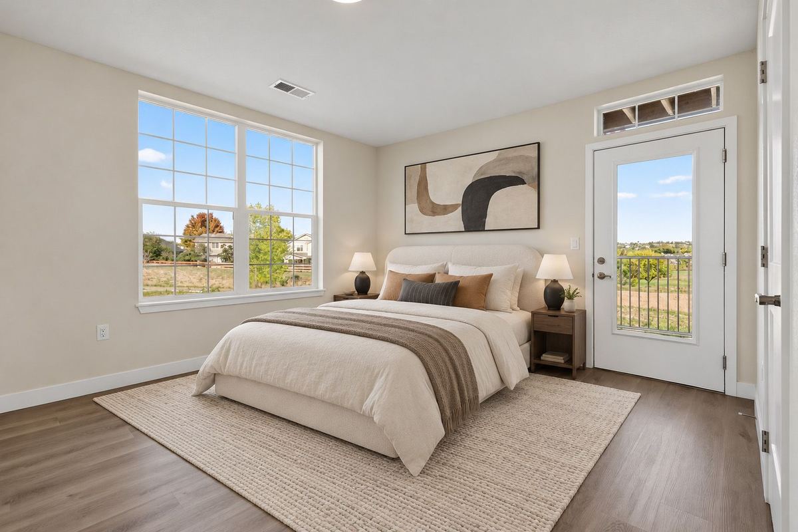
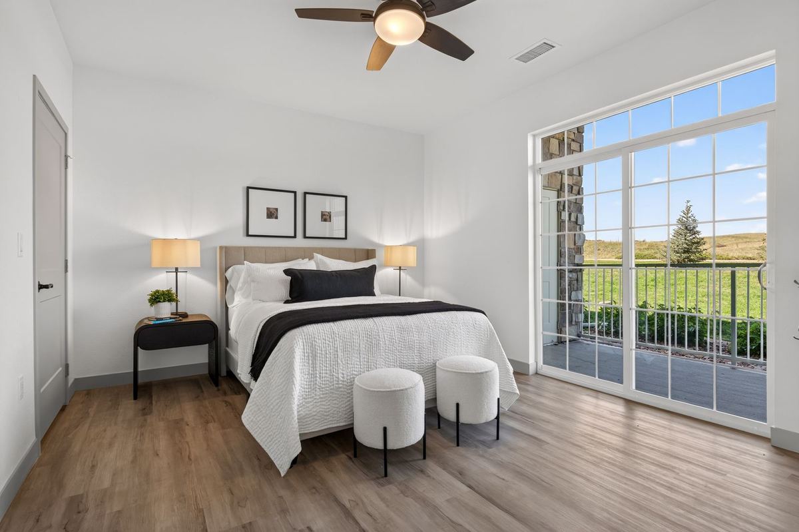
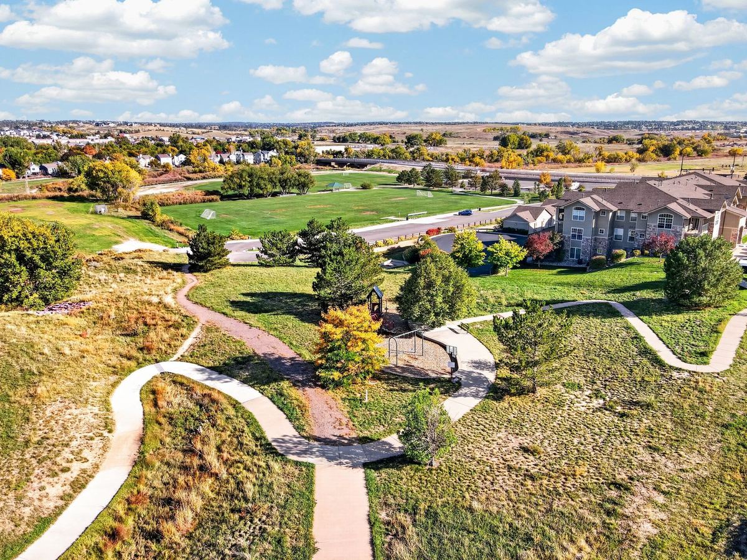
Hunters Chase brings something increasingly rare to the established Stroh Ranch neighborhood, a home no one has lived in before. Each residence pairs quartz surfaces with luxury vinyl plank floors and opens onto a balcony or patio. The floor plans, from 970 to 1,277 square feet, are equally suited to first-time buyers and to those leaving a larger house behind. With the Cherry Creek Trail winding through Stroh Ranch, the outdoors begin close to home.
- 970 to 1,277 sq ft
- Quartz kitchens and baths
- Balcony or patio
- Luxury vinyl plank flooring
- Creekside Rec Center access
Inside the Homes
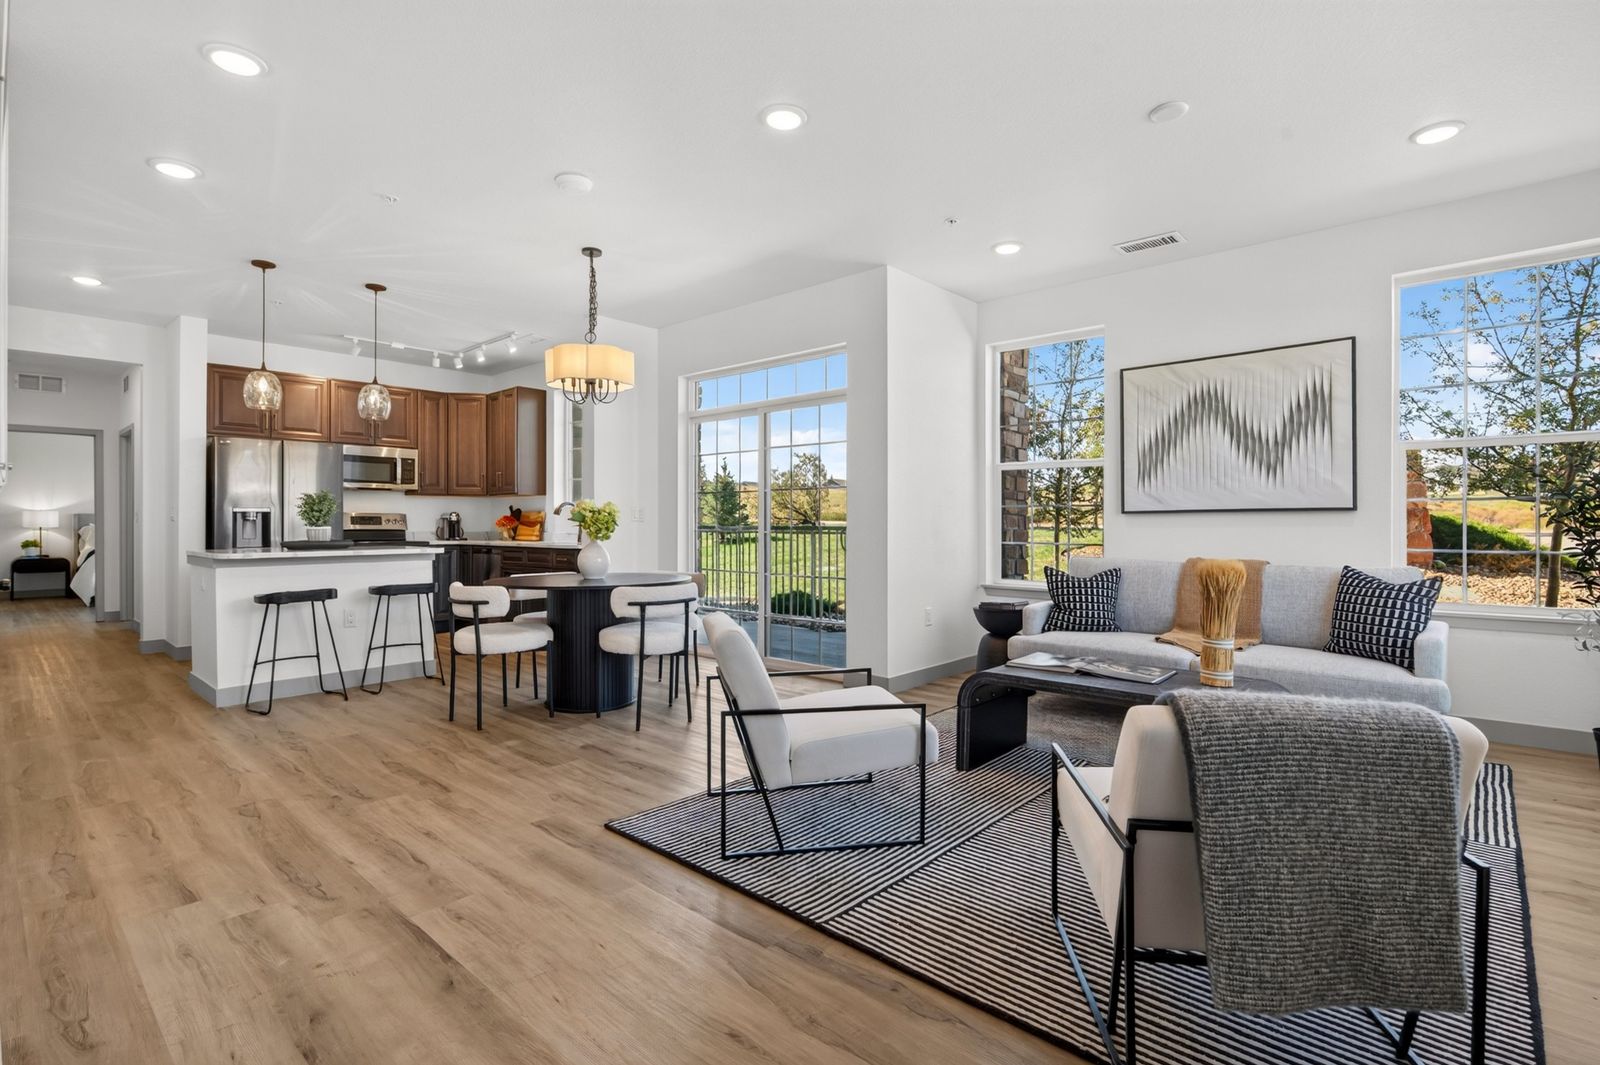
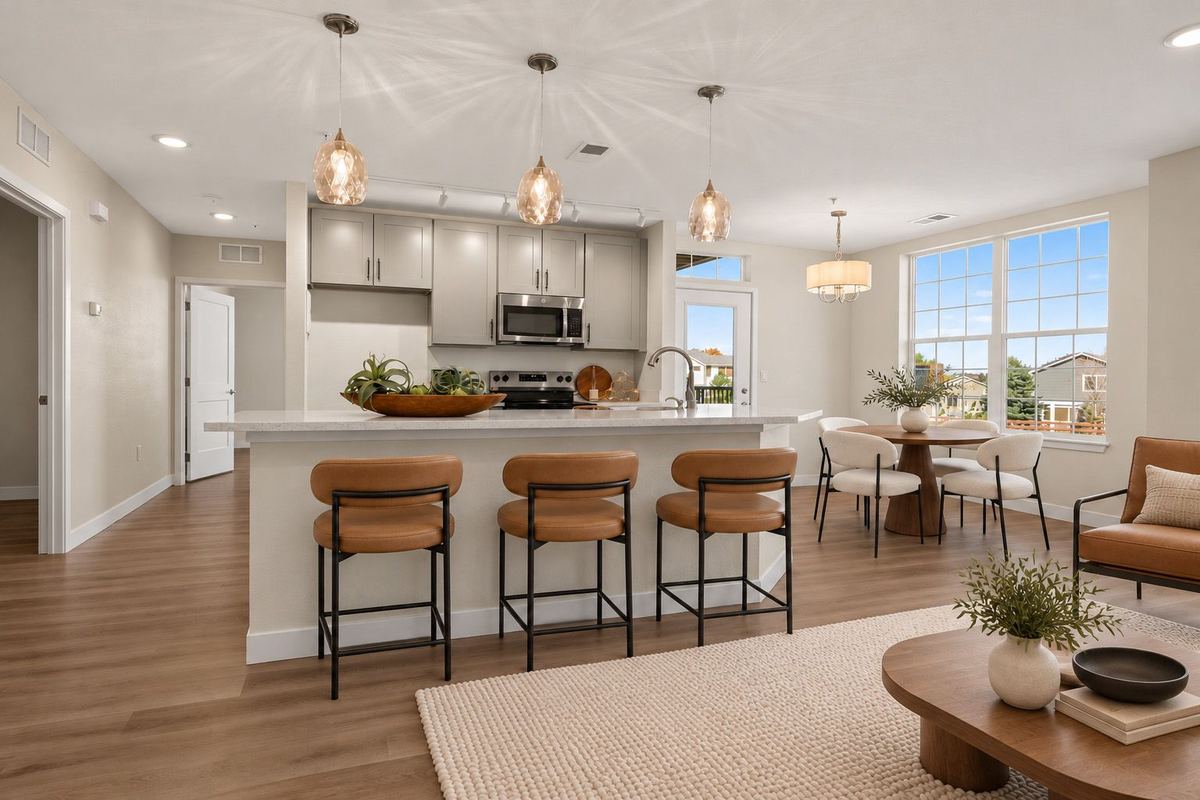
A balcony or patio to breathe in the open air. A modern kitchen to cook your favorite meal.
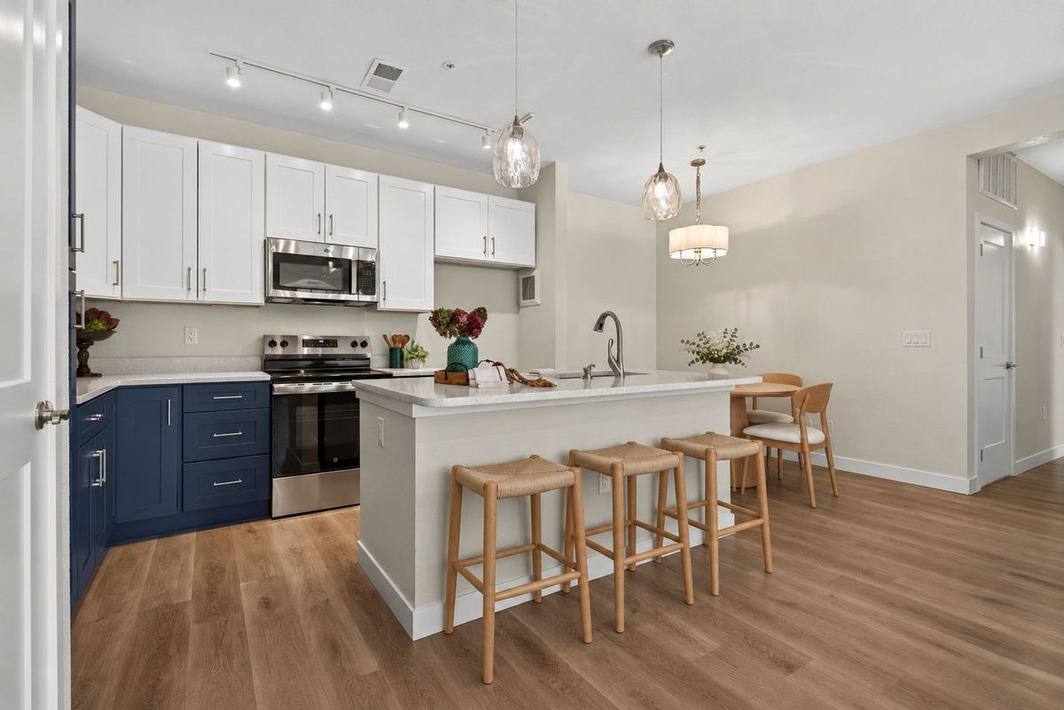
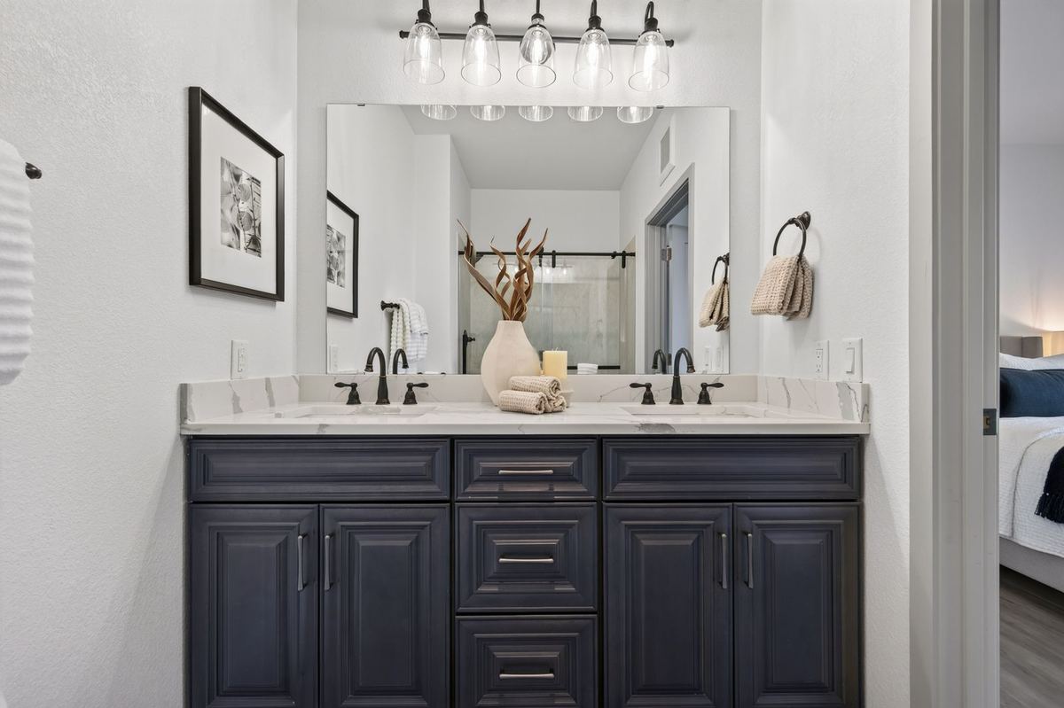
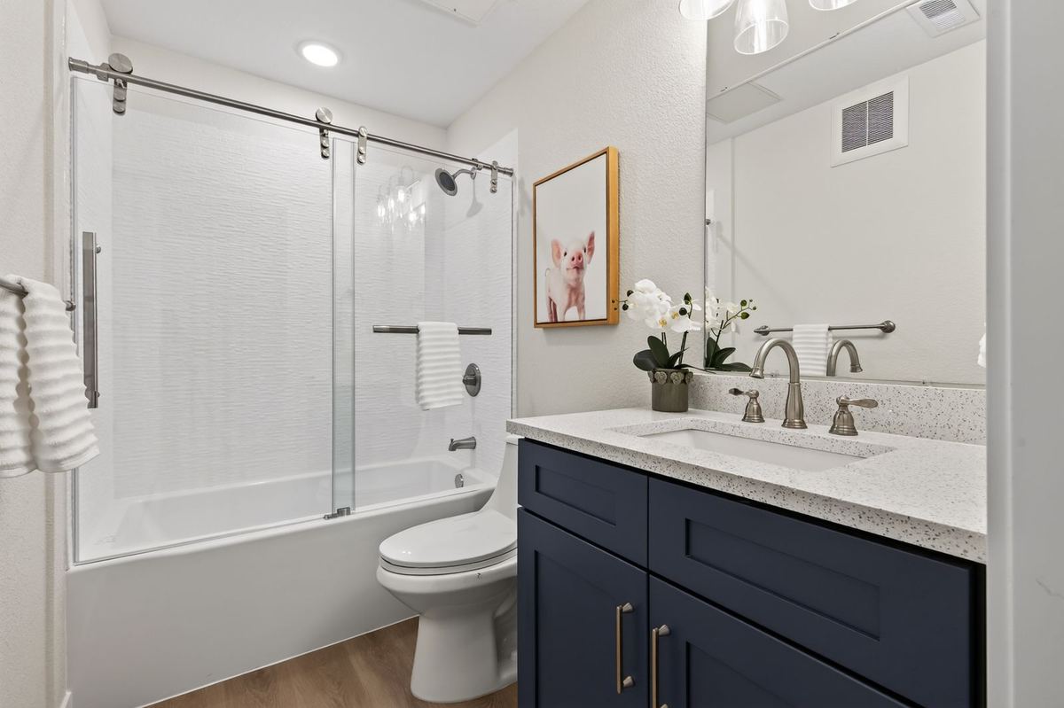
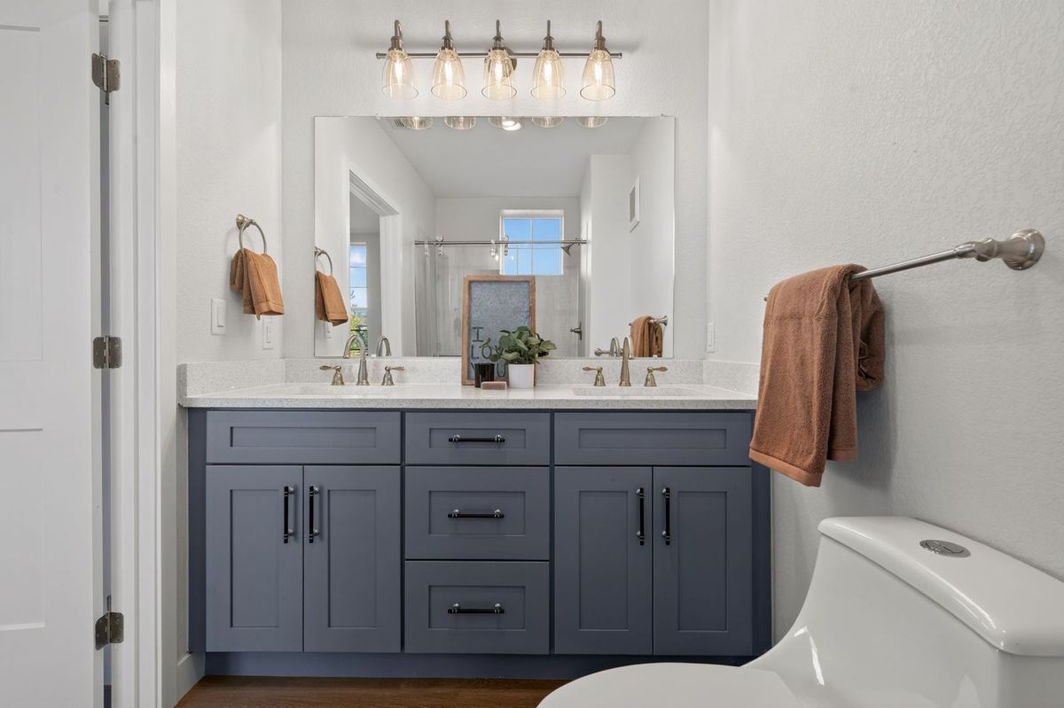
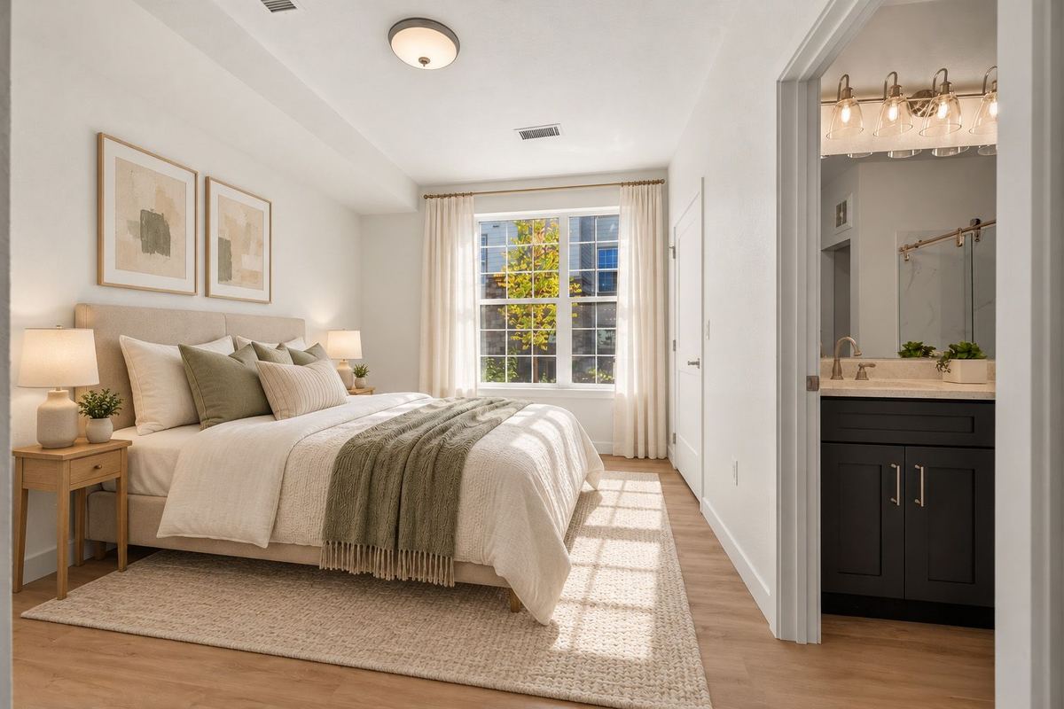
Quartz counters pair with cabinets in white, blue, or espresso throughout the home. In the kitchen, cabinet uppers stand 42 inches tall beside a stainless steel electric range, microwave, and dishwasher. Underfoot, luxury vinyl plank flooring extends throughout the space, offering an elevated ease.
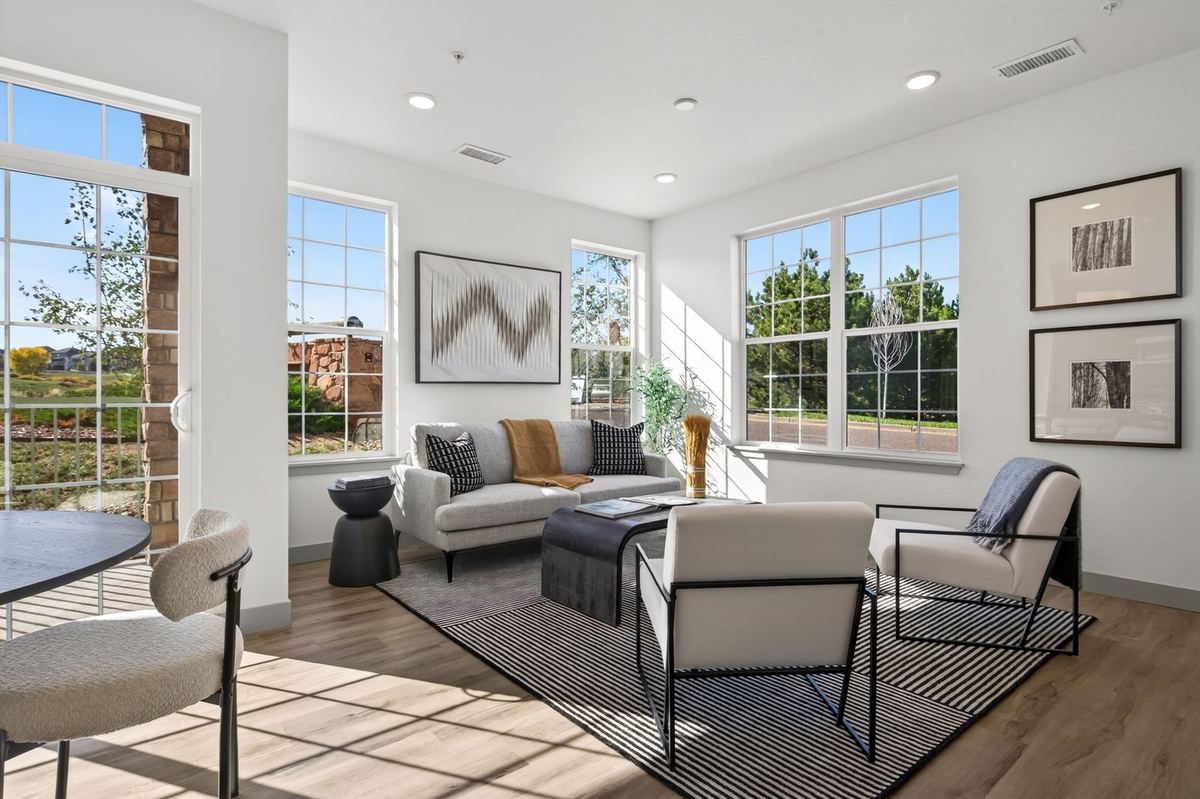
Outside, every home opens onto a balcony or patio complete with a storage closet keyed to the owner. Between the homes, a sound mat and lightweight concrete are built between the floors and sound-buffering drywall lines the shared walls for extra quiet.
Finishes and appliances are subject to availability and change.
Floor Plans
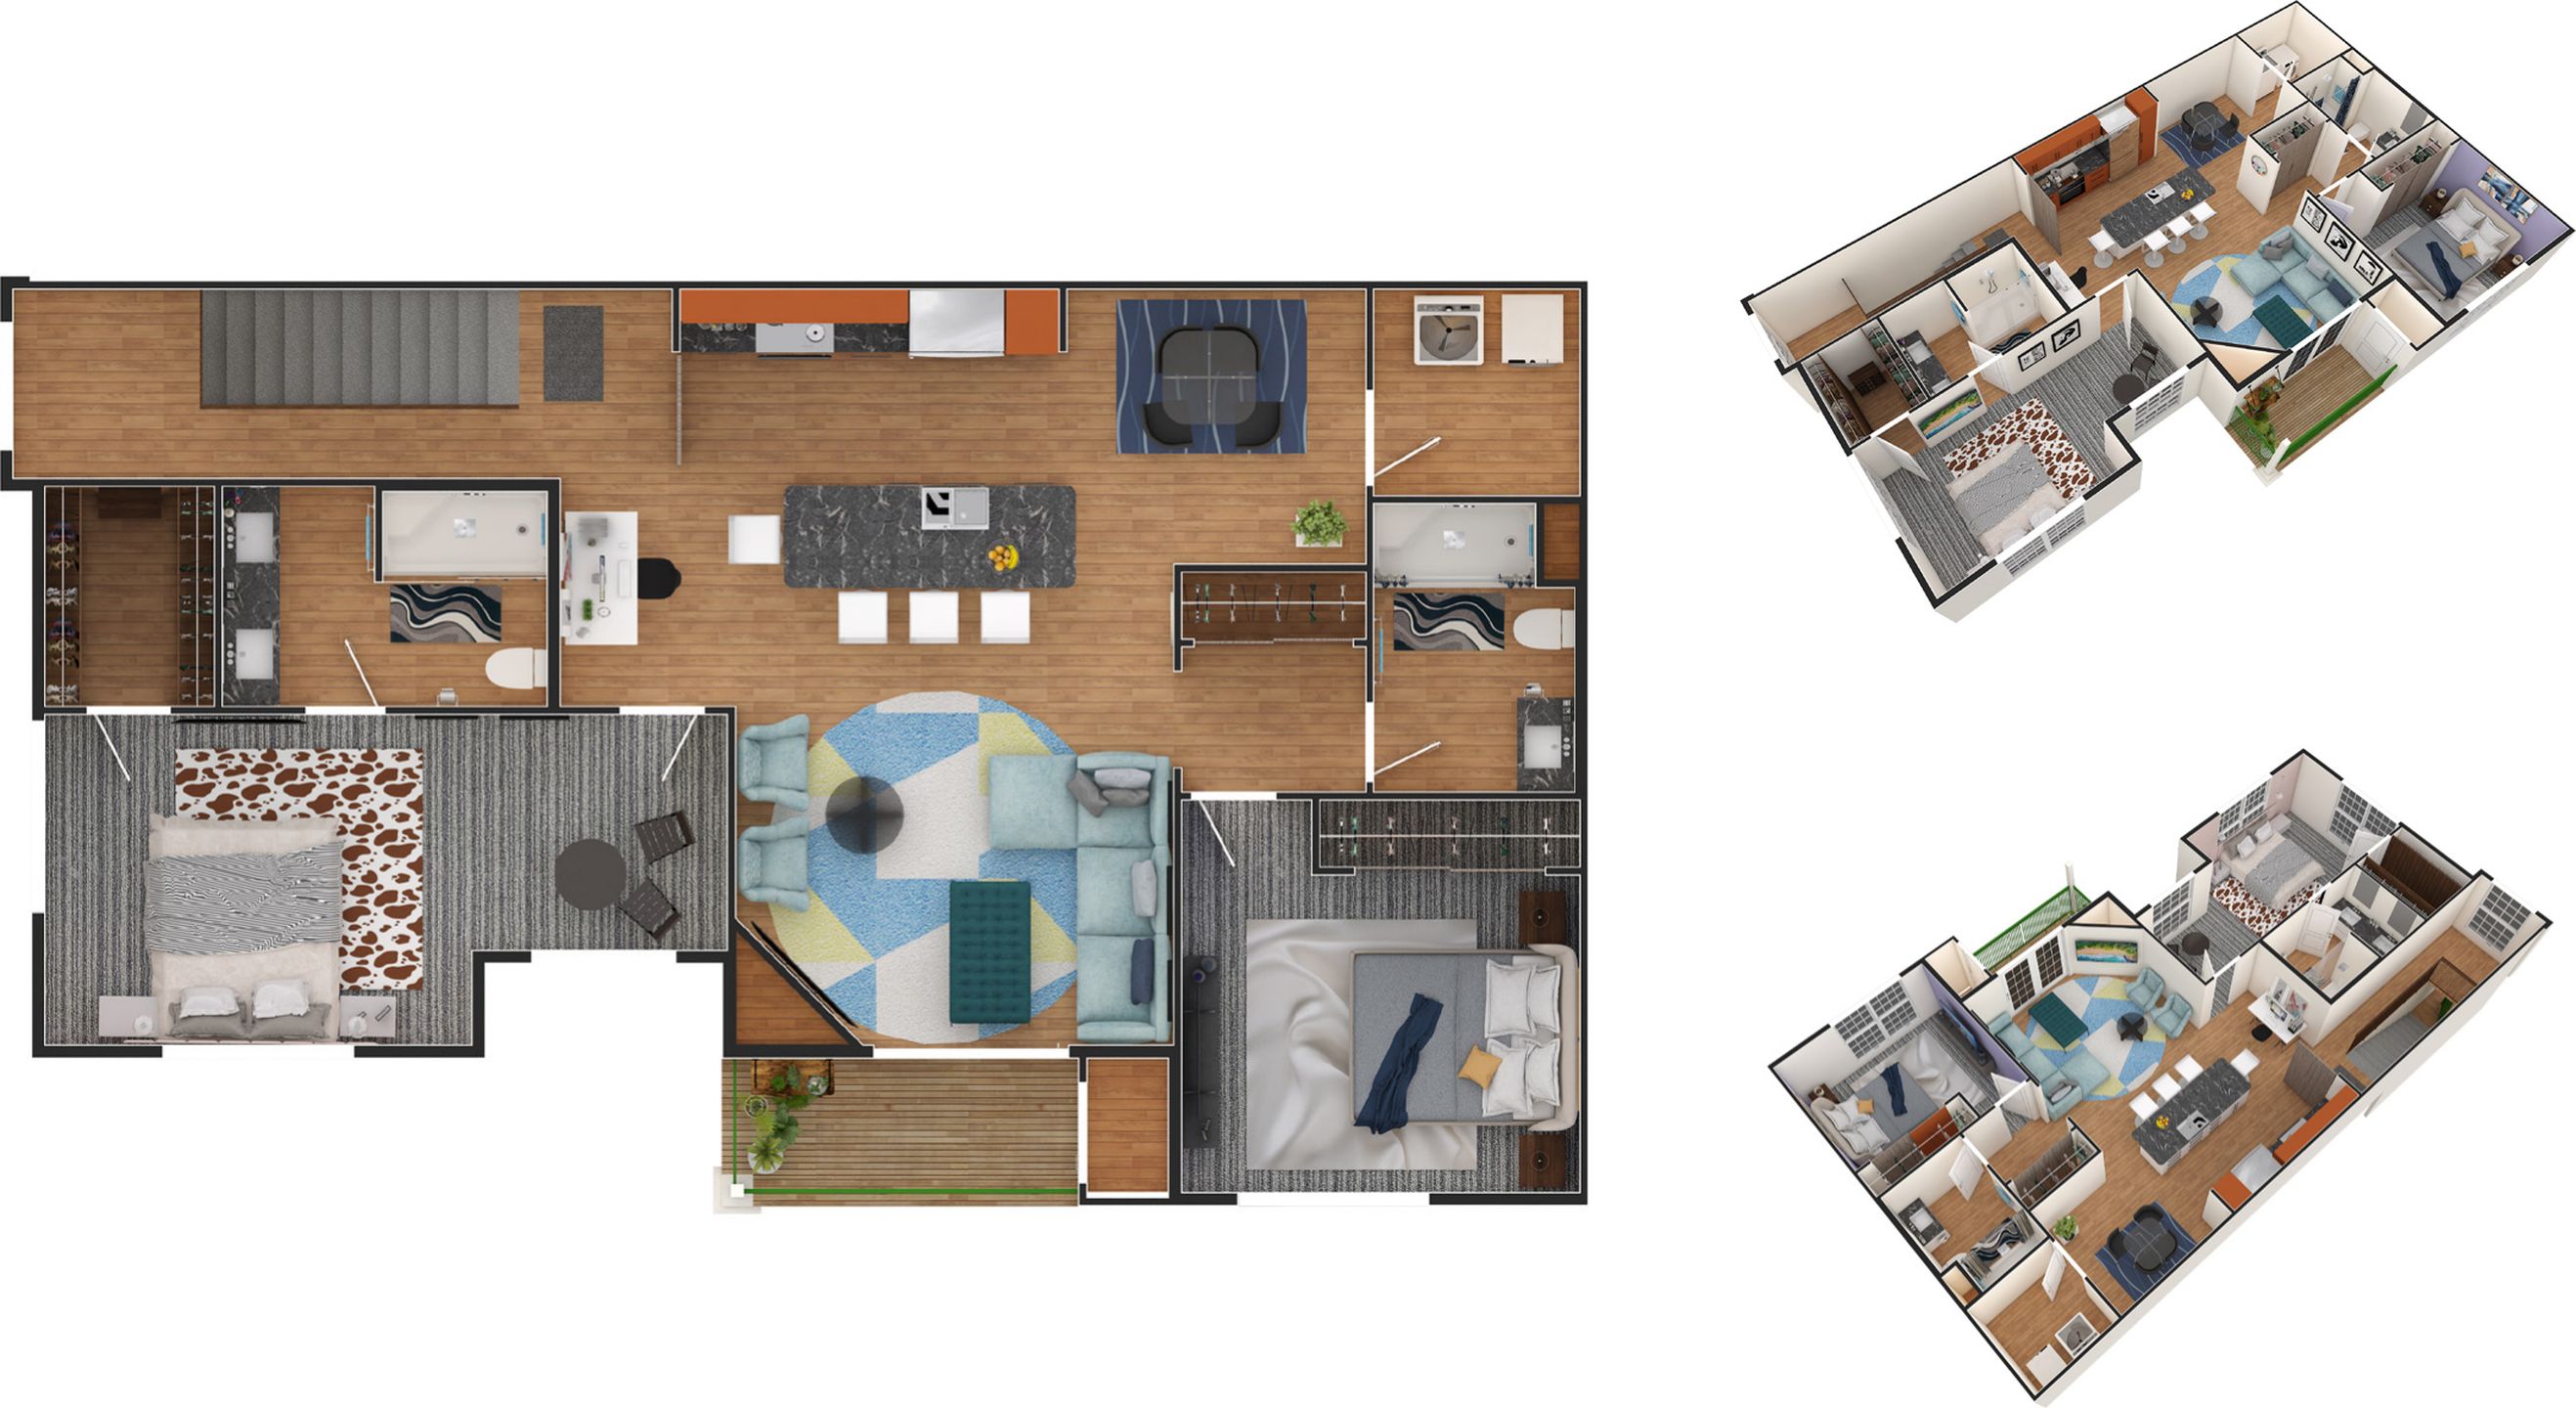
Each layout is appointed with two bedrooms and one or two bathrooms. Across the seven plans, home sizes run from 970 to 1,277 square feet, from well-edited footprints to more generous proportions.
Bluegrass
- Bedrooms2
- Bathrooms1
- Square feet970
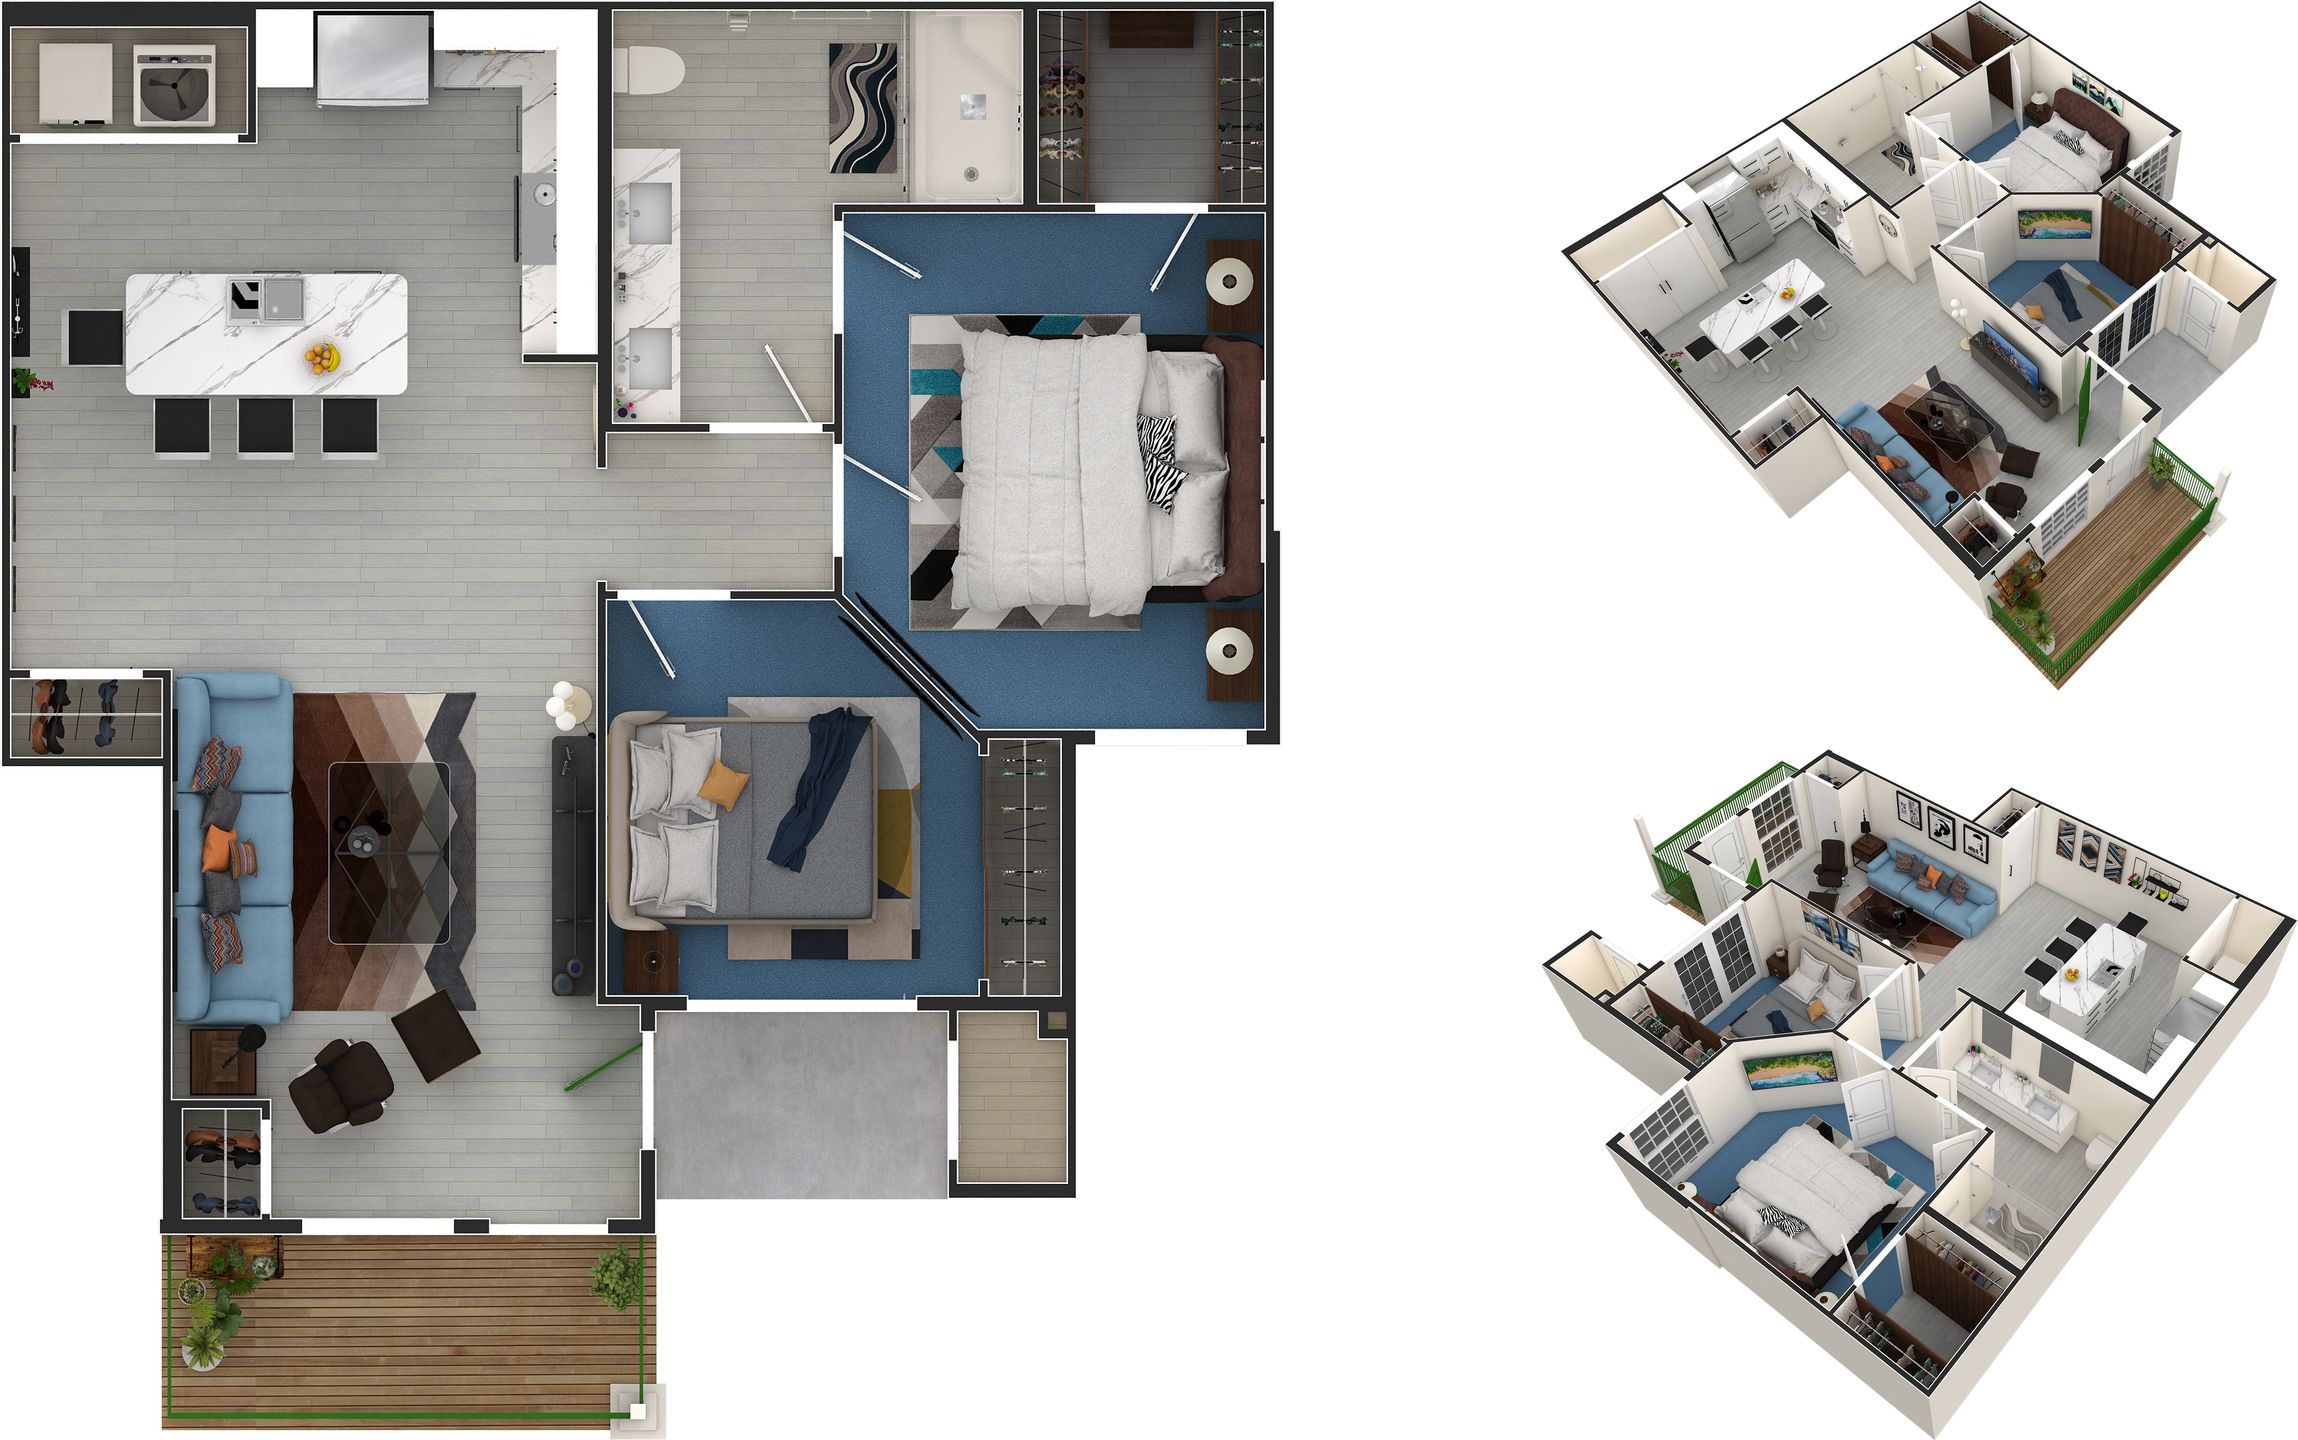
Cottonwood
- Bedrooms2
- Bathrooms2
- Square feet1,084
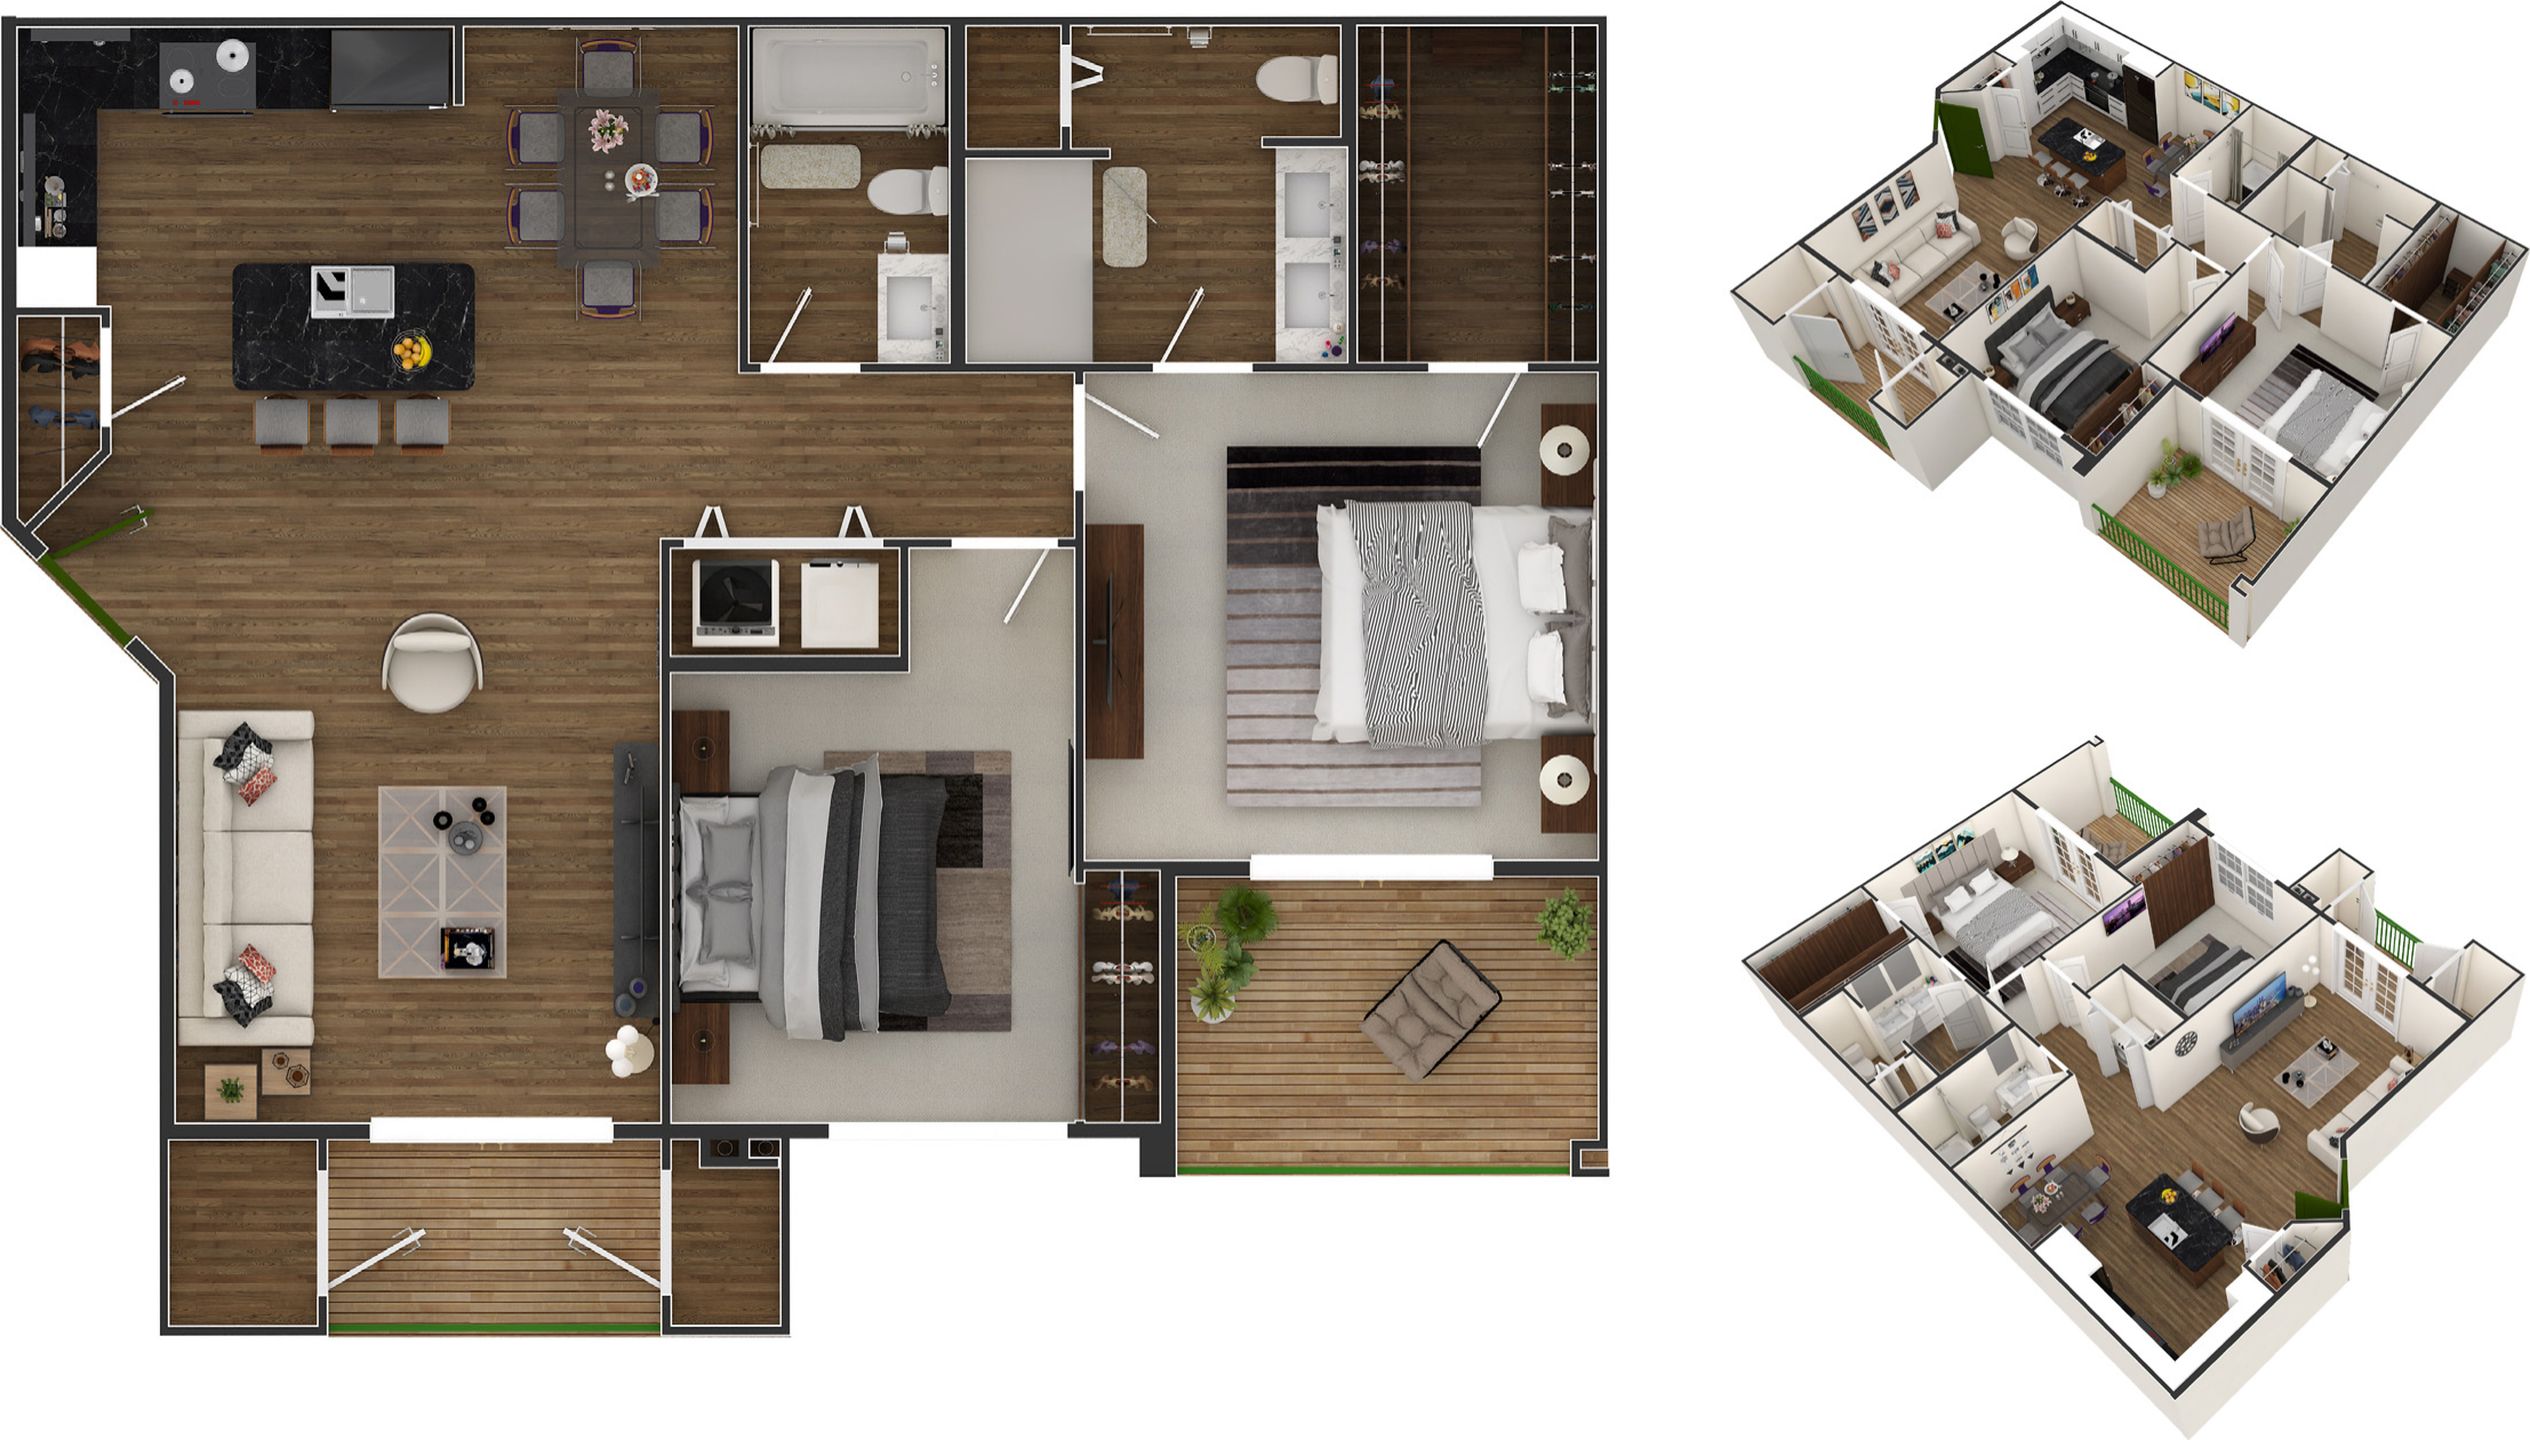
Dandelion
- Bedrooms2
- Bathrooms2
- Square feet1,128 or 1,151
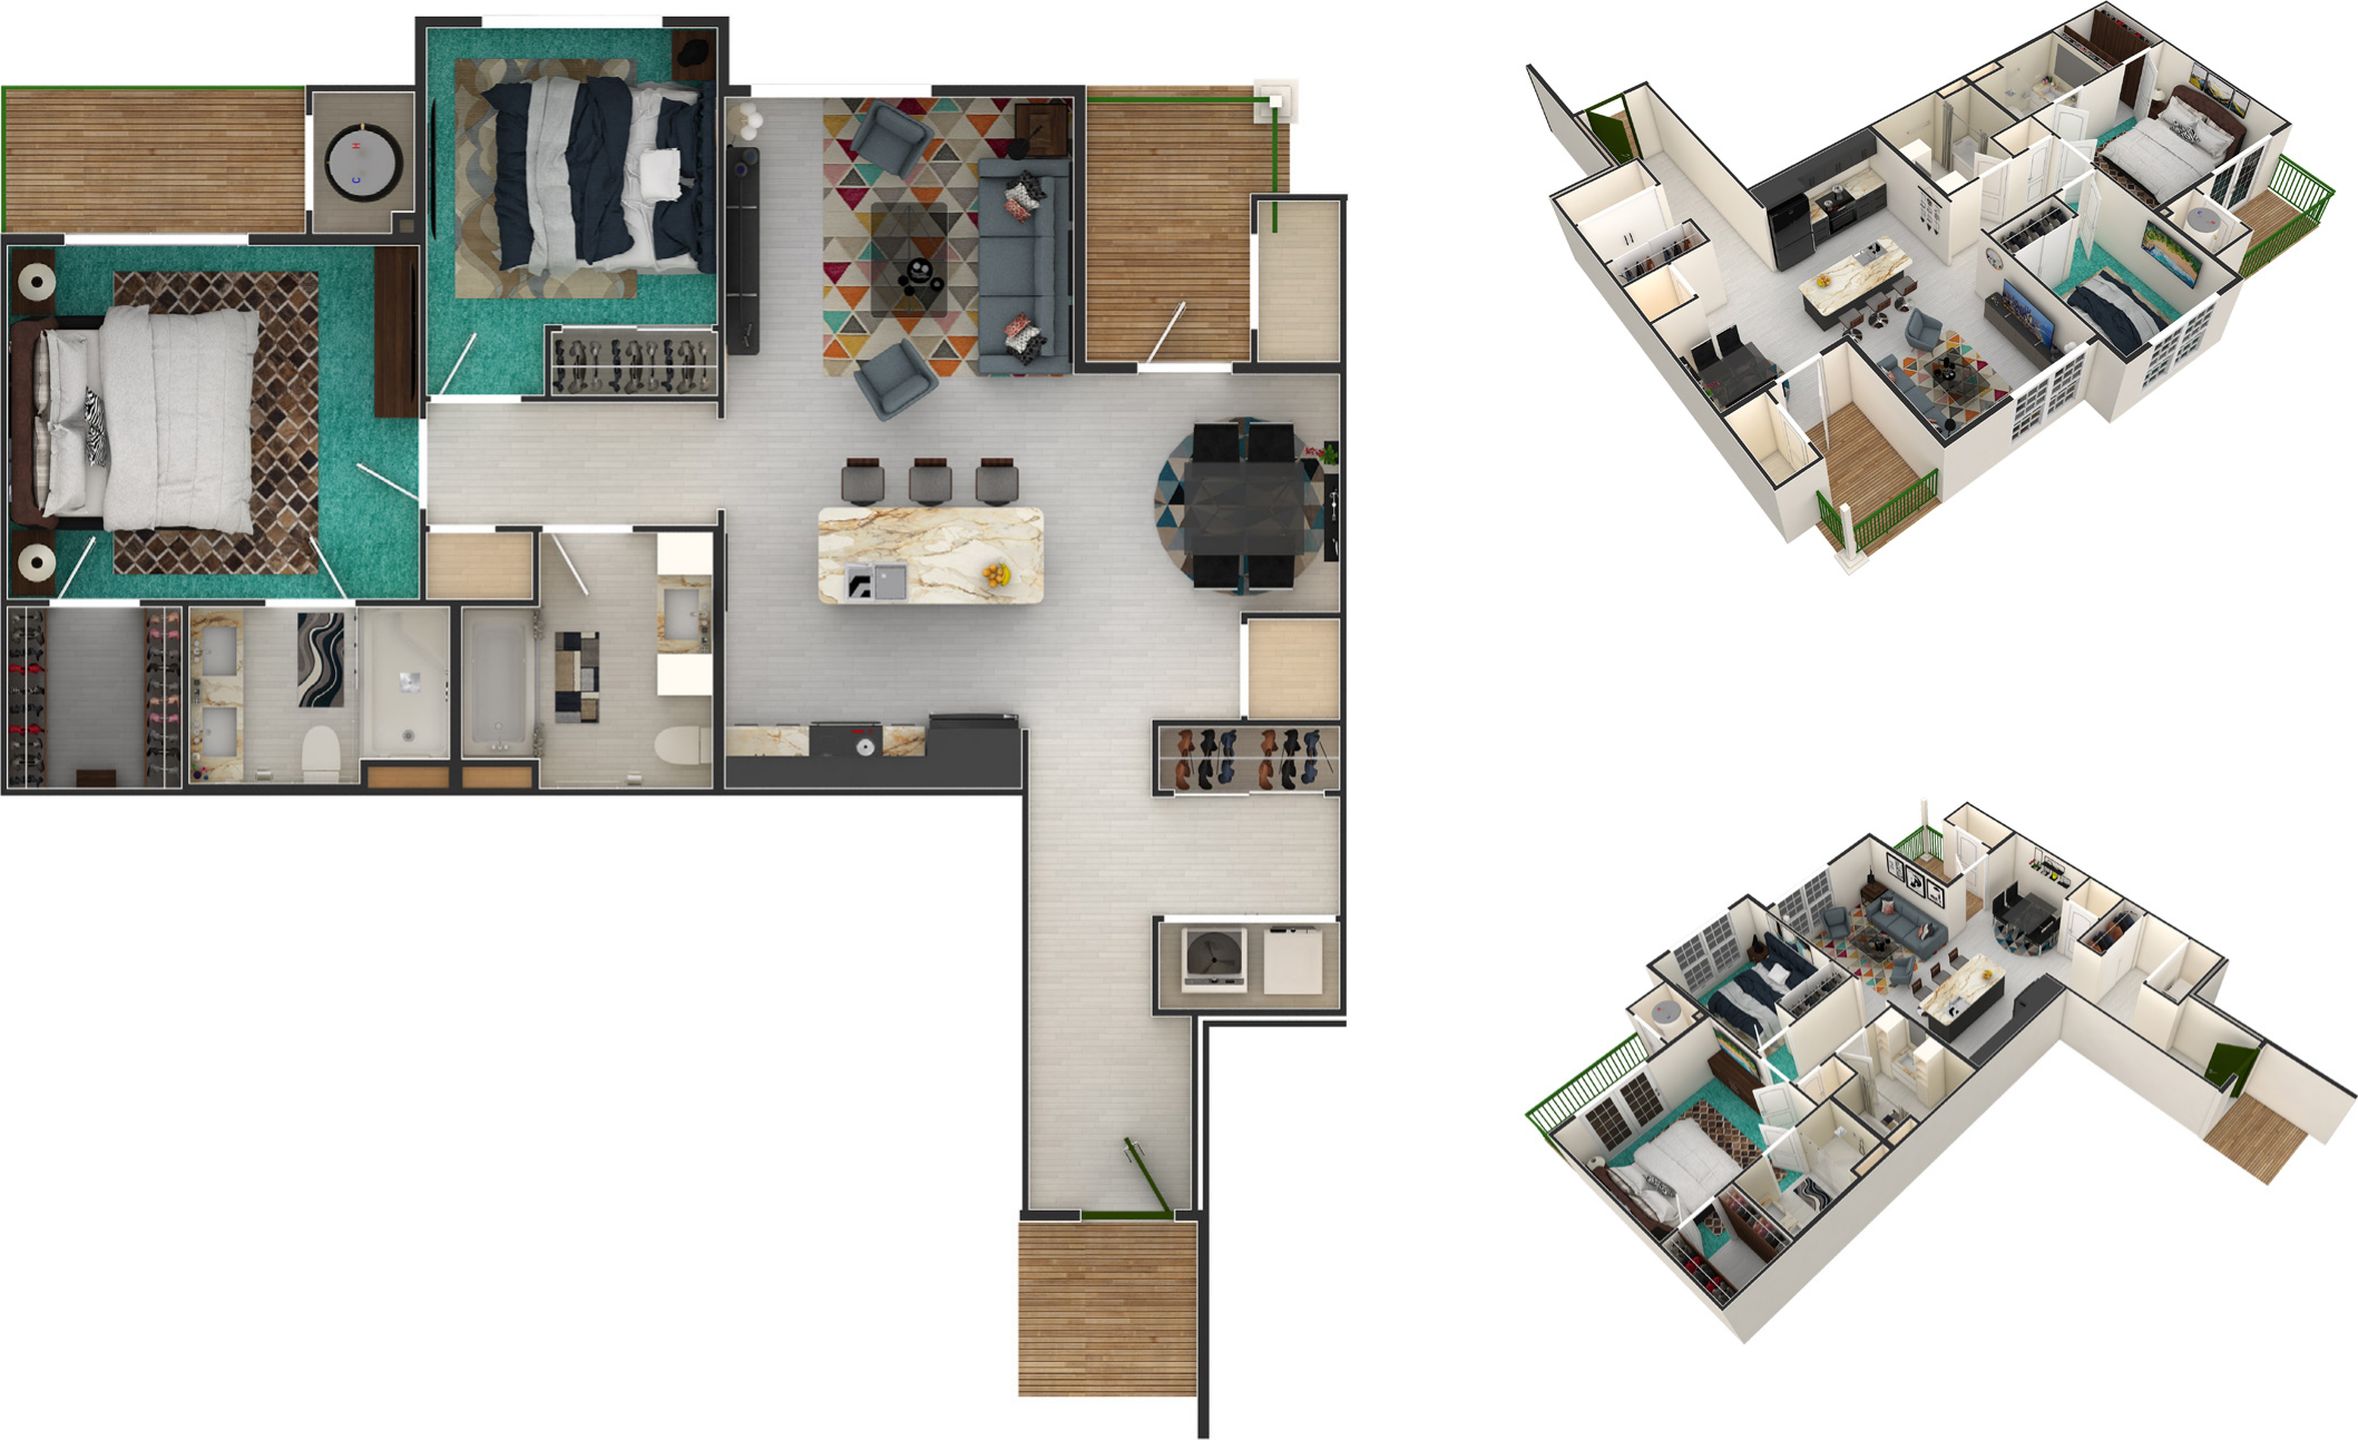
Elkhorn
- Bedrooms2
- Bathrooms2
- Square feet1,130 or 1,170
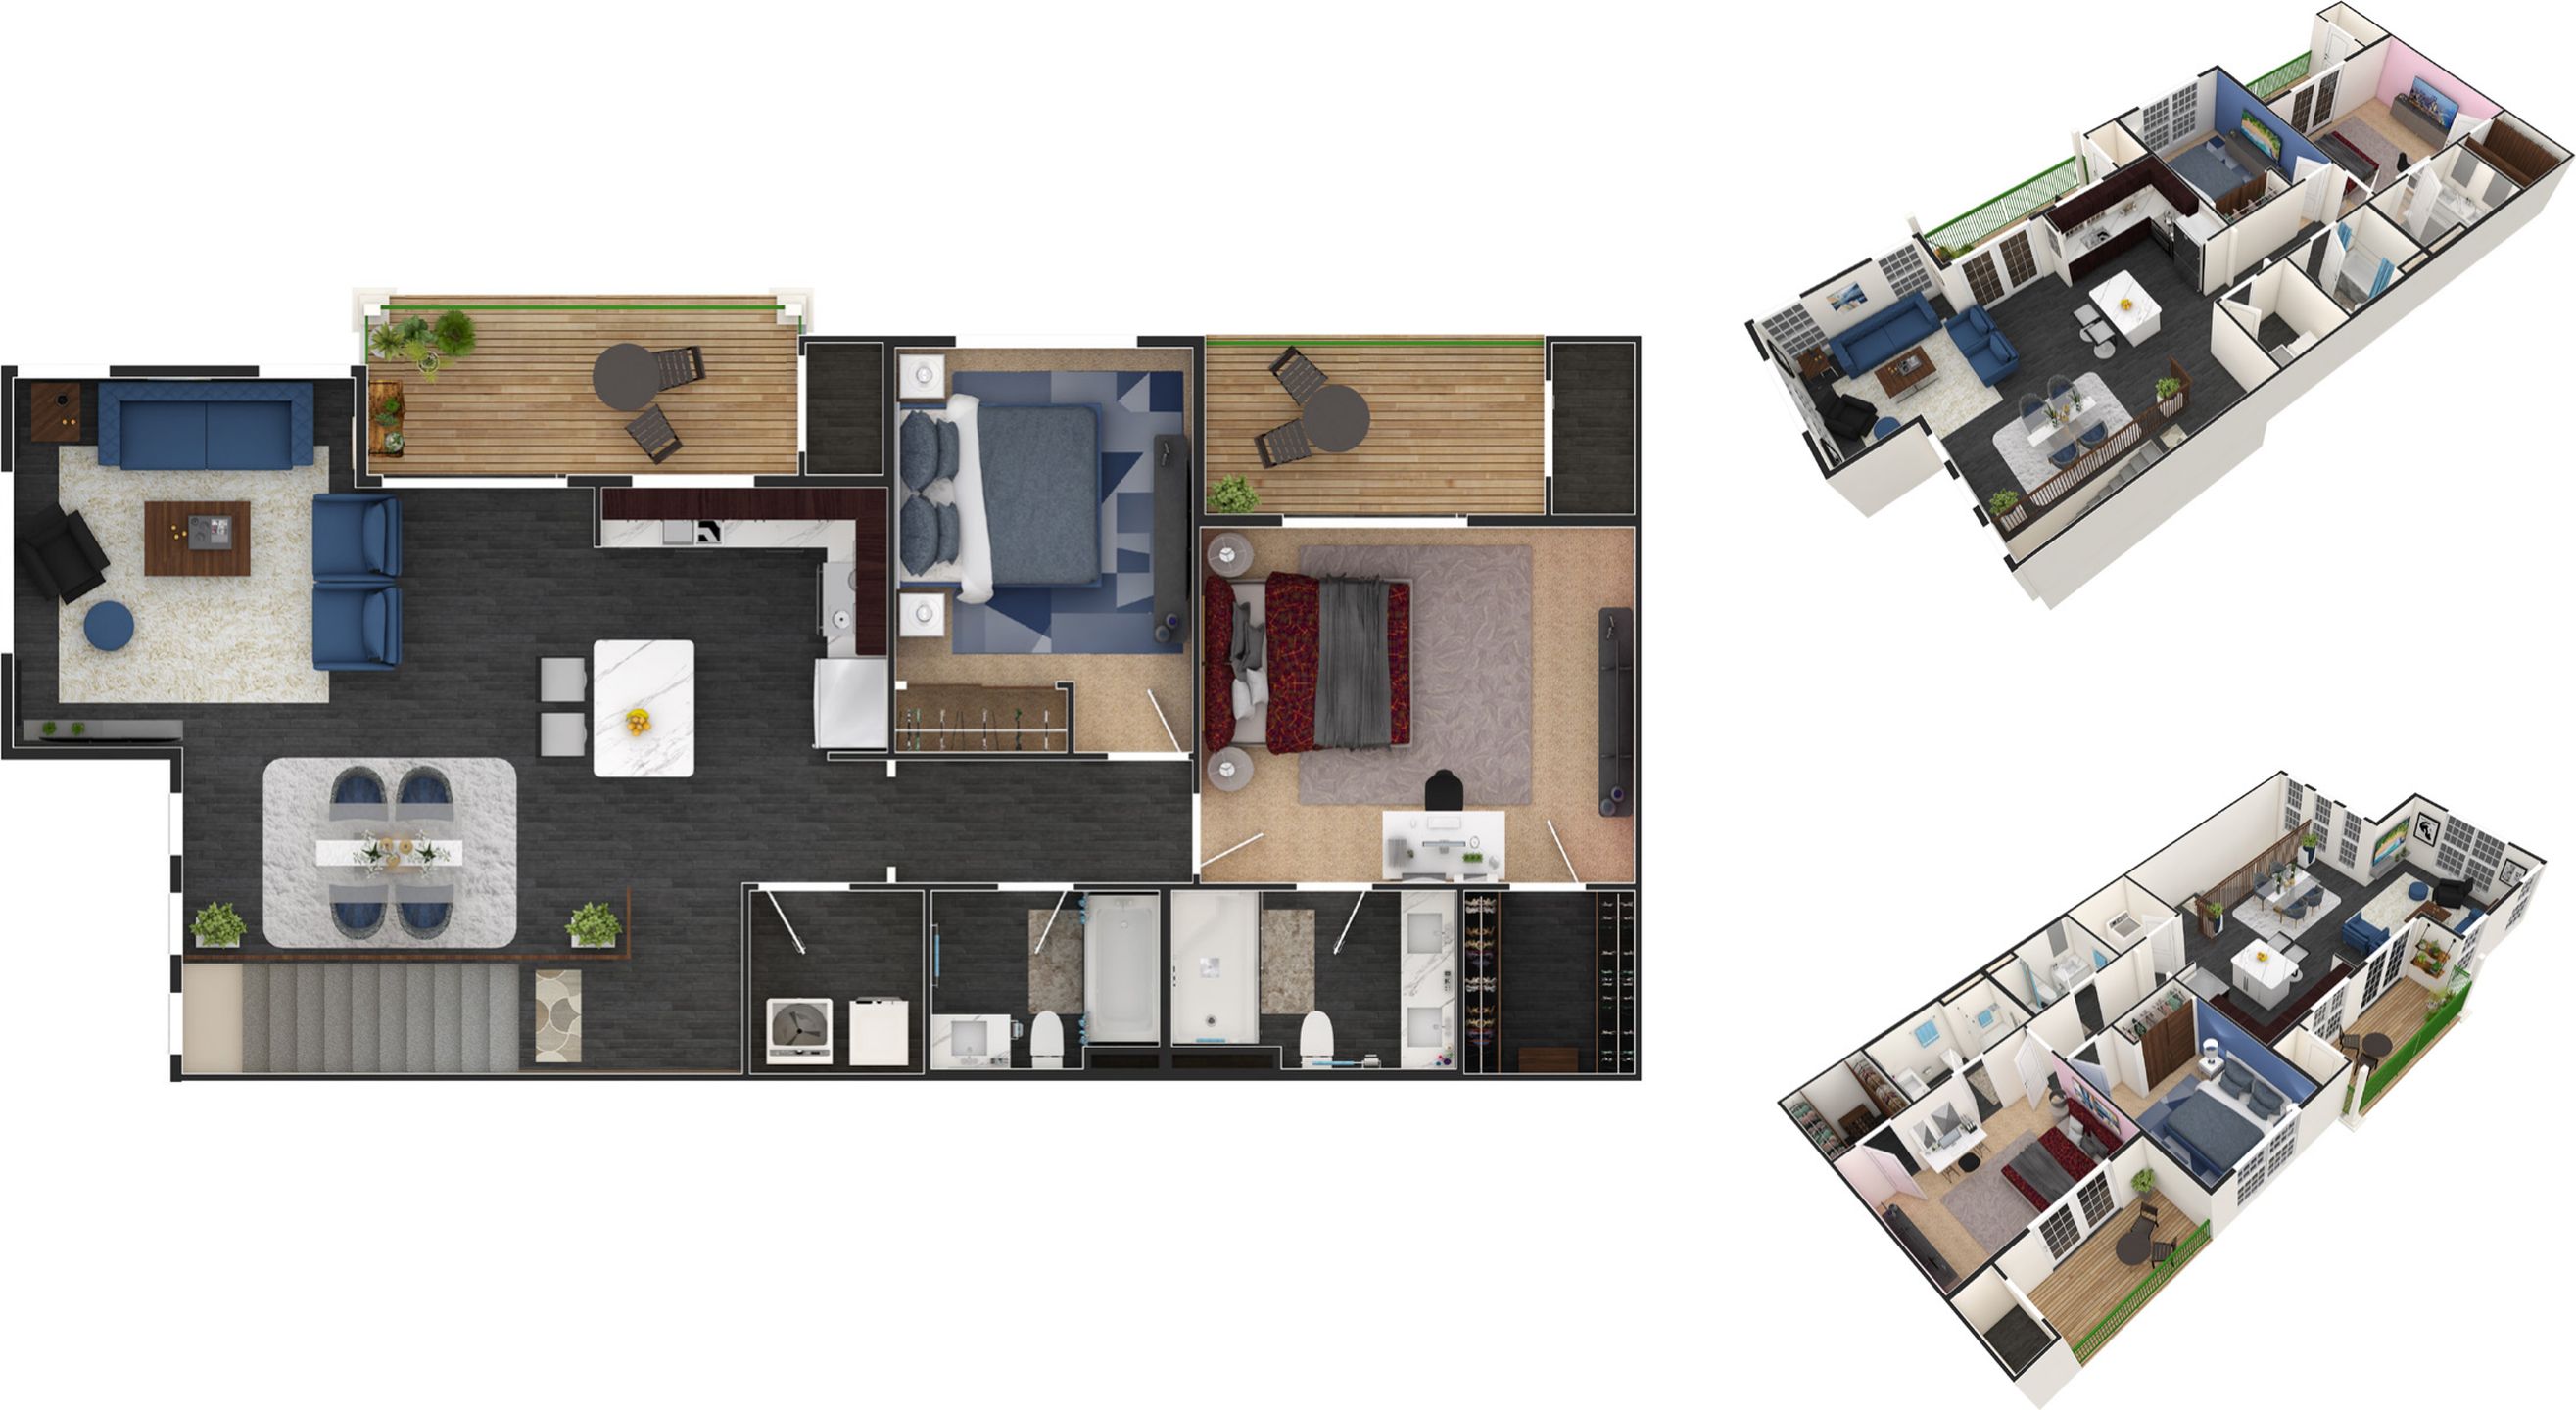
Flowergate
- Bedrooms2
- Bathrooms2
- Square feet1,175 or 1,275
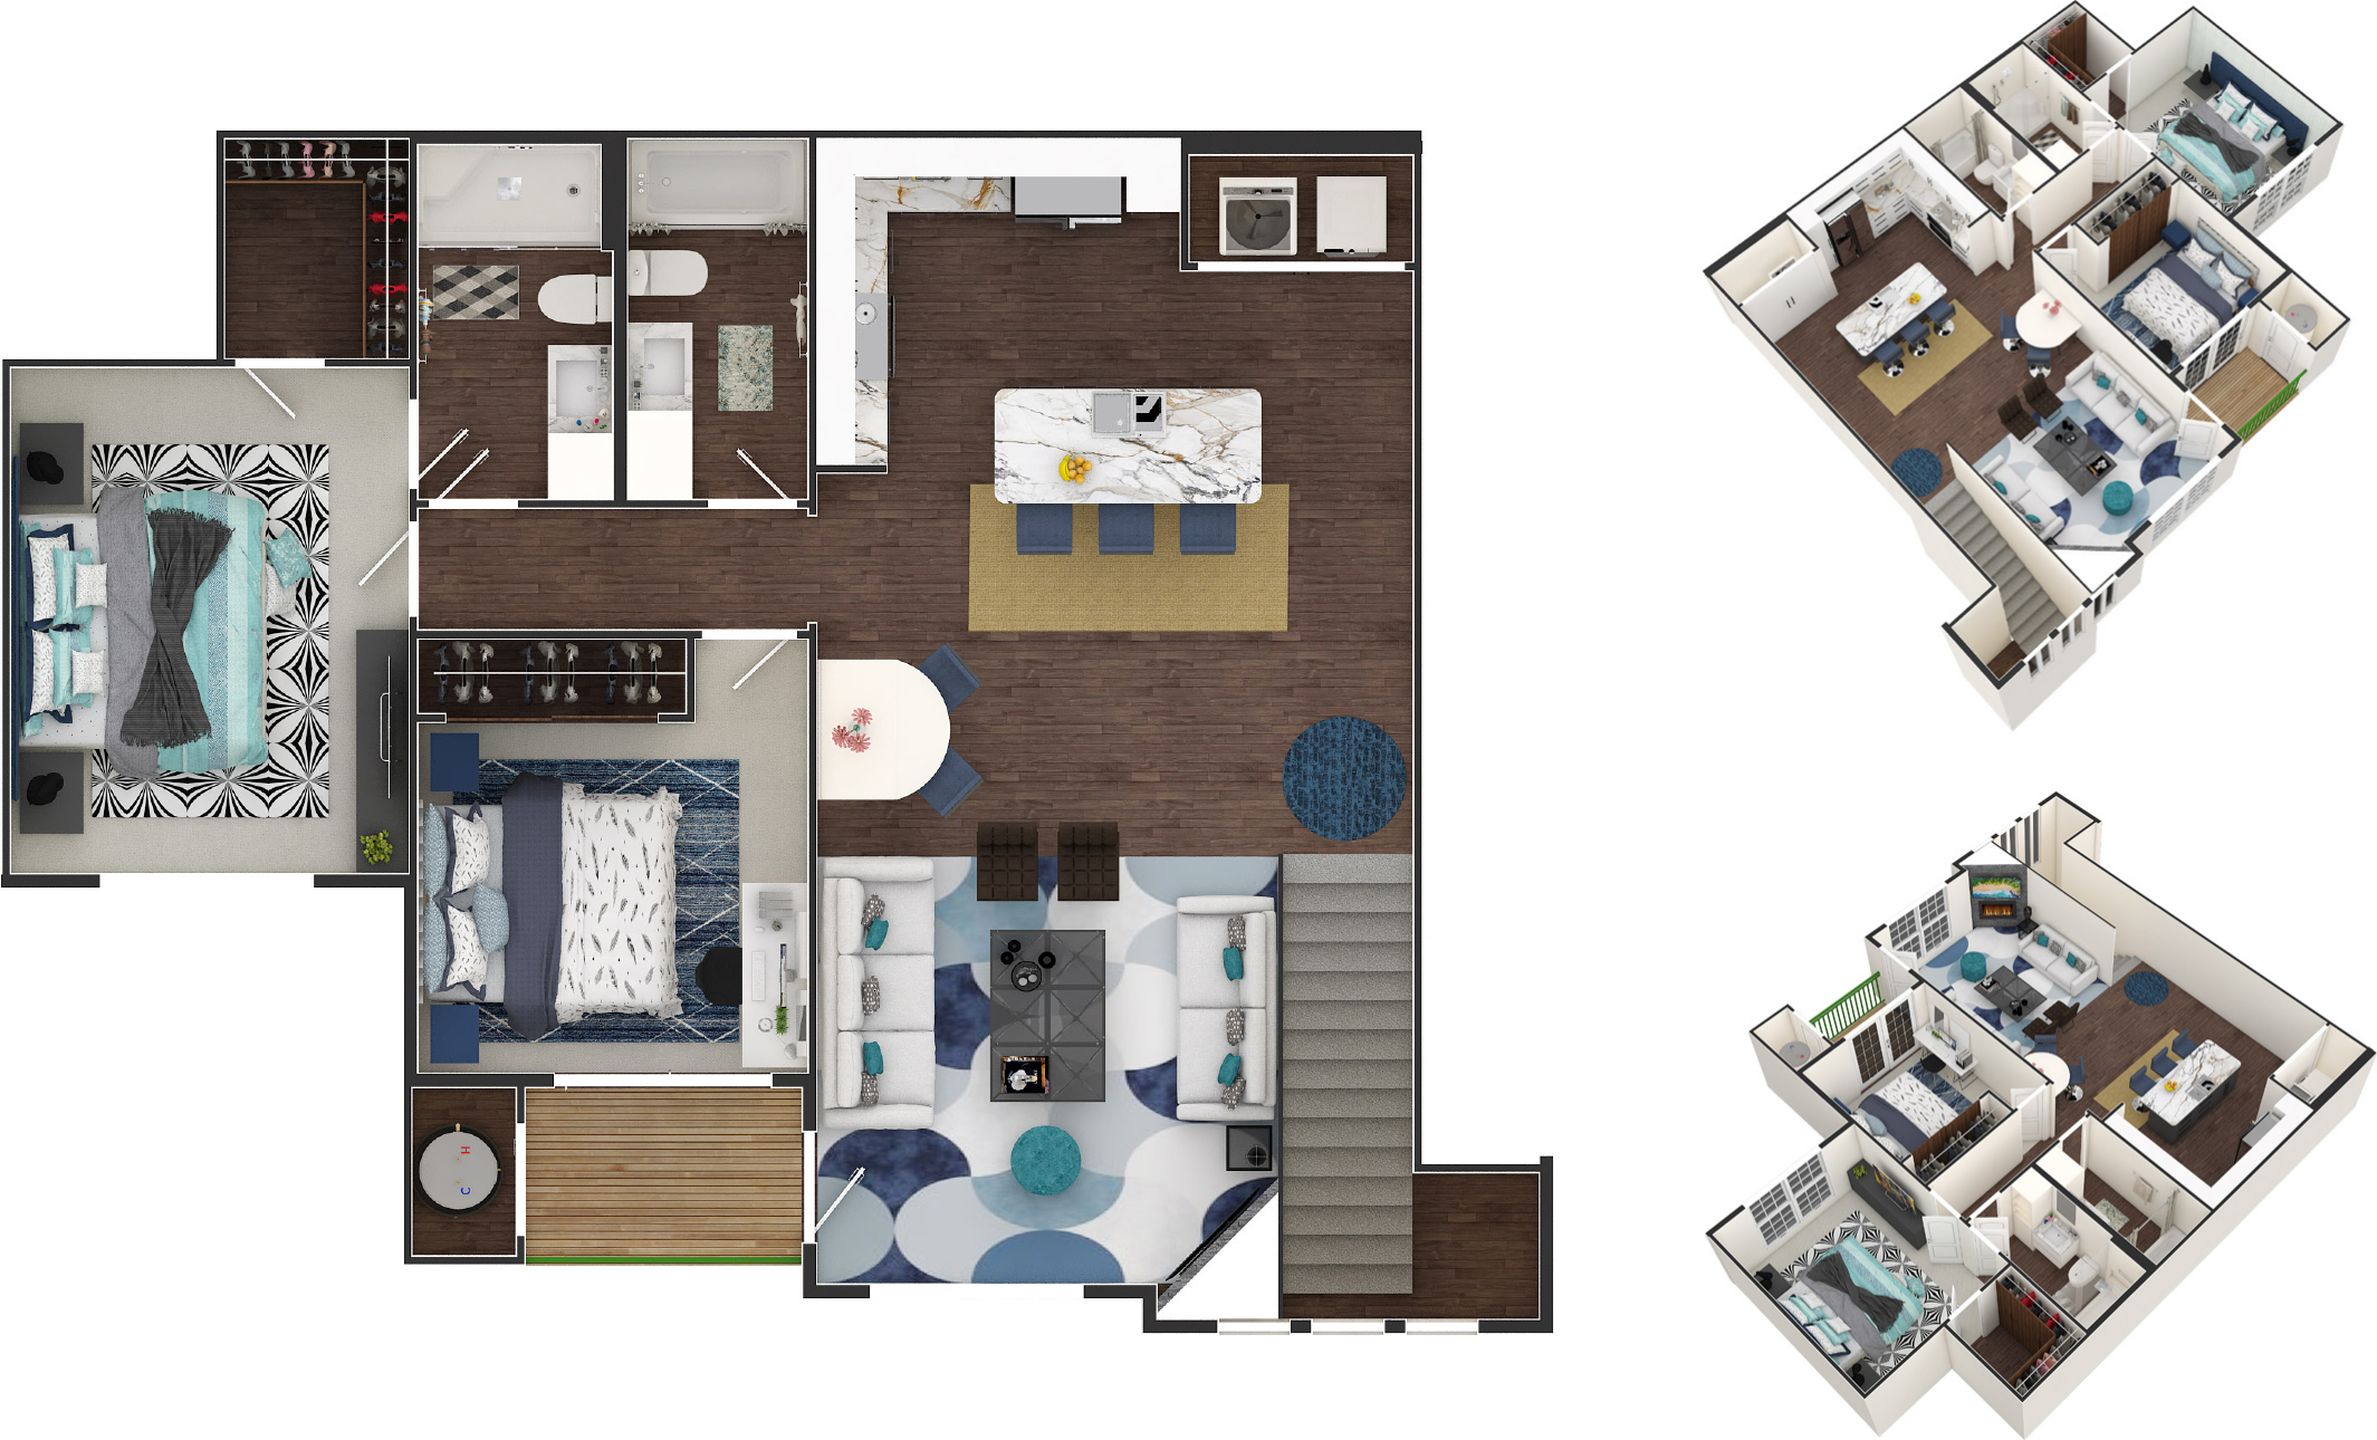
Juniper
- Bedrooms2
- Bathrooms2
- Square feet1,224
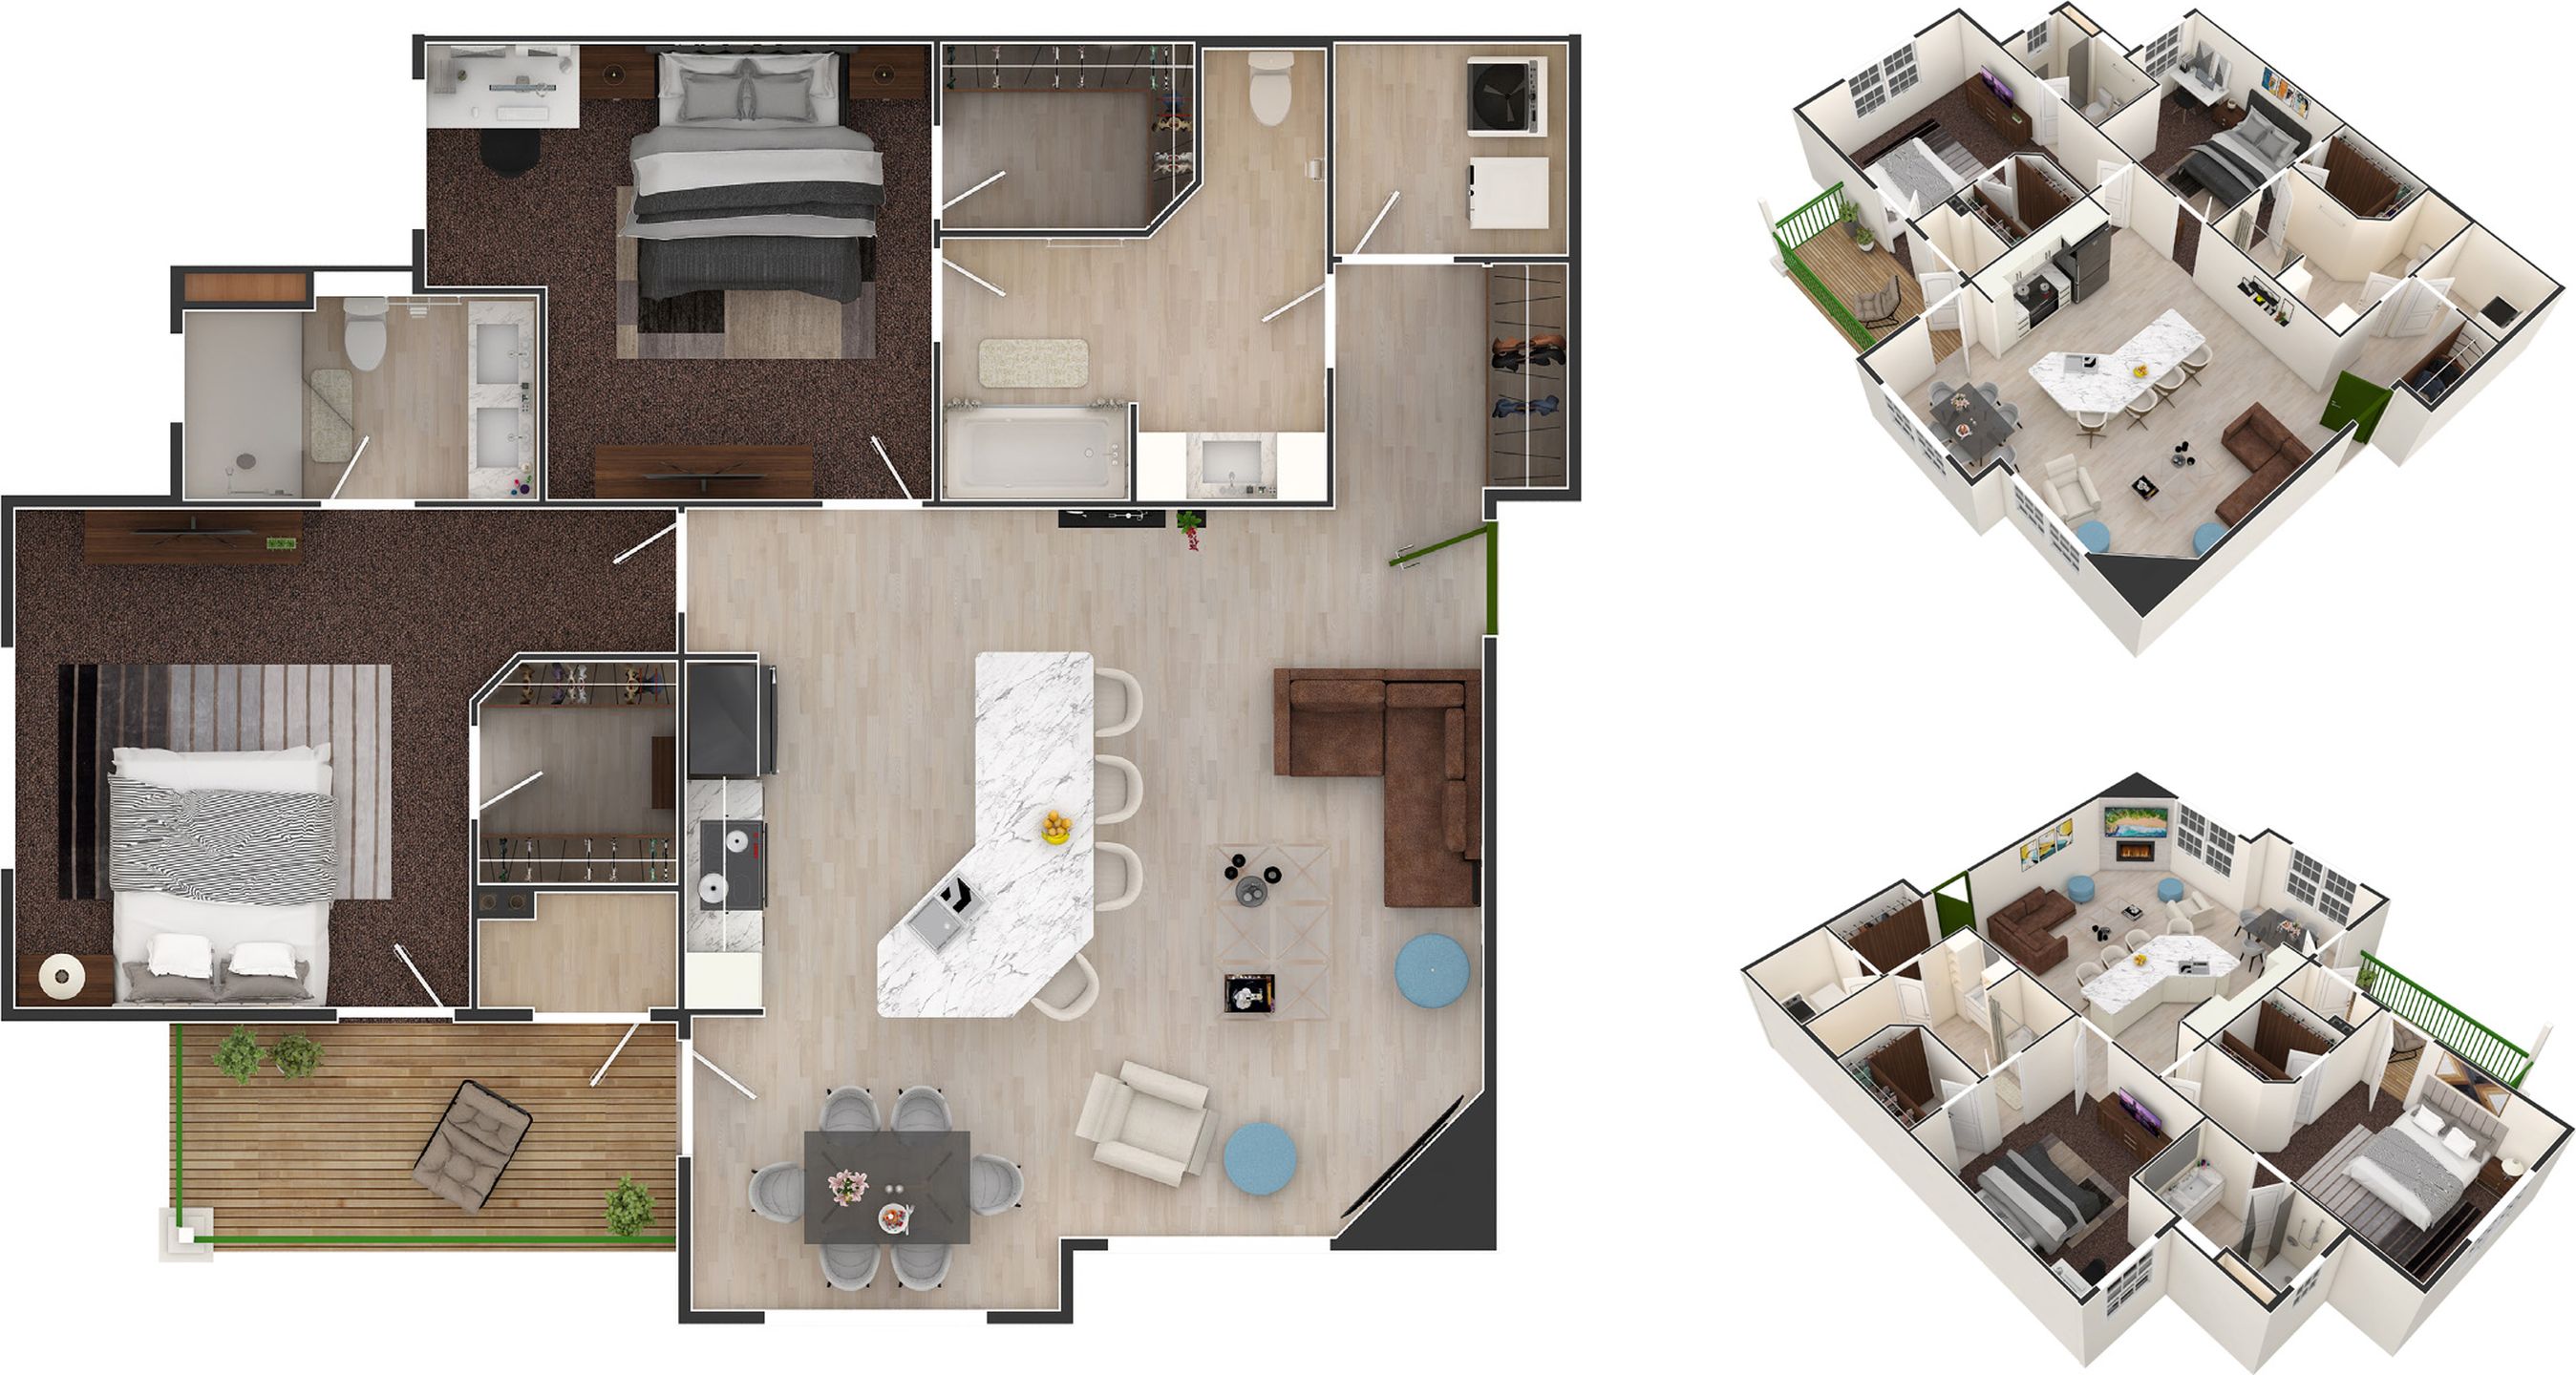
Hillrose
- Bedrooms2
- Bathrooms2
- Square feet1,277
Available Homes
Hunters Chase

Parker CO, 18645 Stroh Road, Unit 7
- Address18645 Stroh Road, Unit 7
- TownParker
- StateCO
- Code80134
- Bed2
- Bath2
- SqFt1,224
- List Price$376,000
- Property TypeCondo

Parker CO, 18633 Stroh Road, Unit 203
- Address18633 Stroh Road, Unit 203
- TownParker
- StateCO
- Code80134
- Bed2
- Bath2
- SqFt1,275
- List Price$379,000
- Property TypeCondo

Parker CO, 18633 Stroh Road, Unit 101
- Address18633 Stroh Road, Unit 101
- TownParker
- StateCO
- Code80134
- Bed2
- Bath2
- SqFt1,277
- List Price$392,500
- Property TypeCondo

Parker CO, 18645 Stroh Road, Unit 106
- Address18645 Stroh Road, Unit 106
- TownParker
- StateCO
- Code80134
- Bed2
- Bath2
- SqFt1,084
- List Price$405,000
- Property TypeCondo

Parker CO, 18633 Stroh Road, Unit 108
- Address18633 Stroh Road, Unit 108
- TownParker
- StateCO
- Code80134
- Bed2
- Bath2
- SqFt1,130
- List Price$425,000
- Property TypeCondo
Life in Stroh Ranch
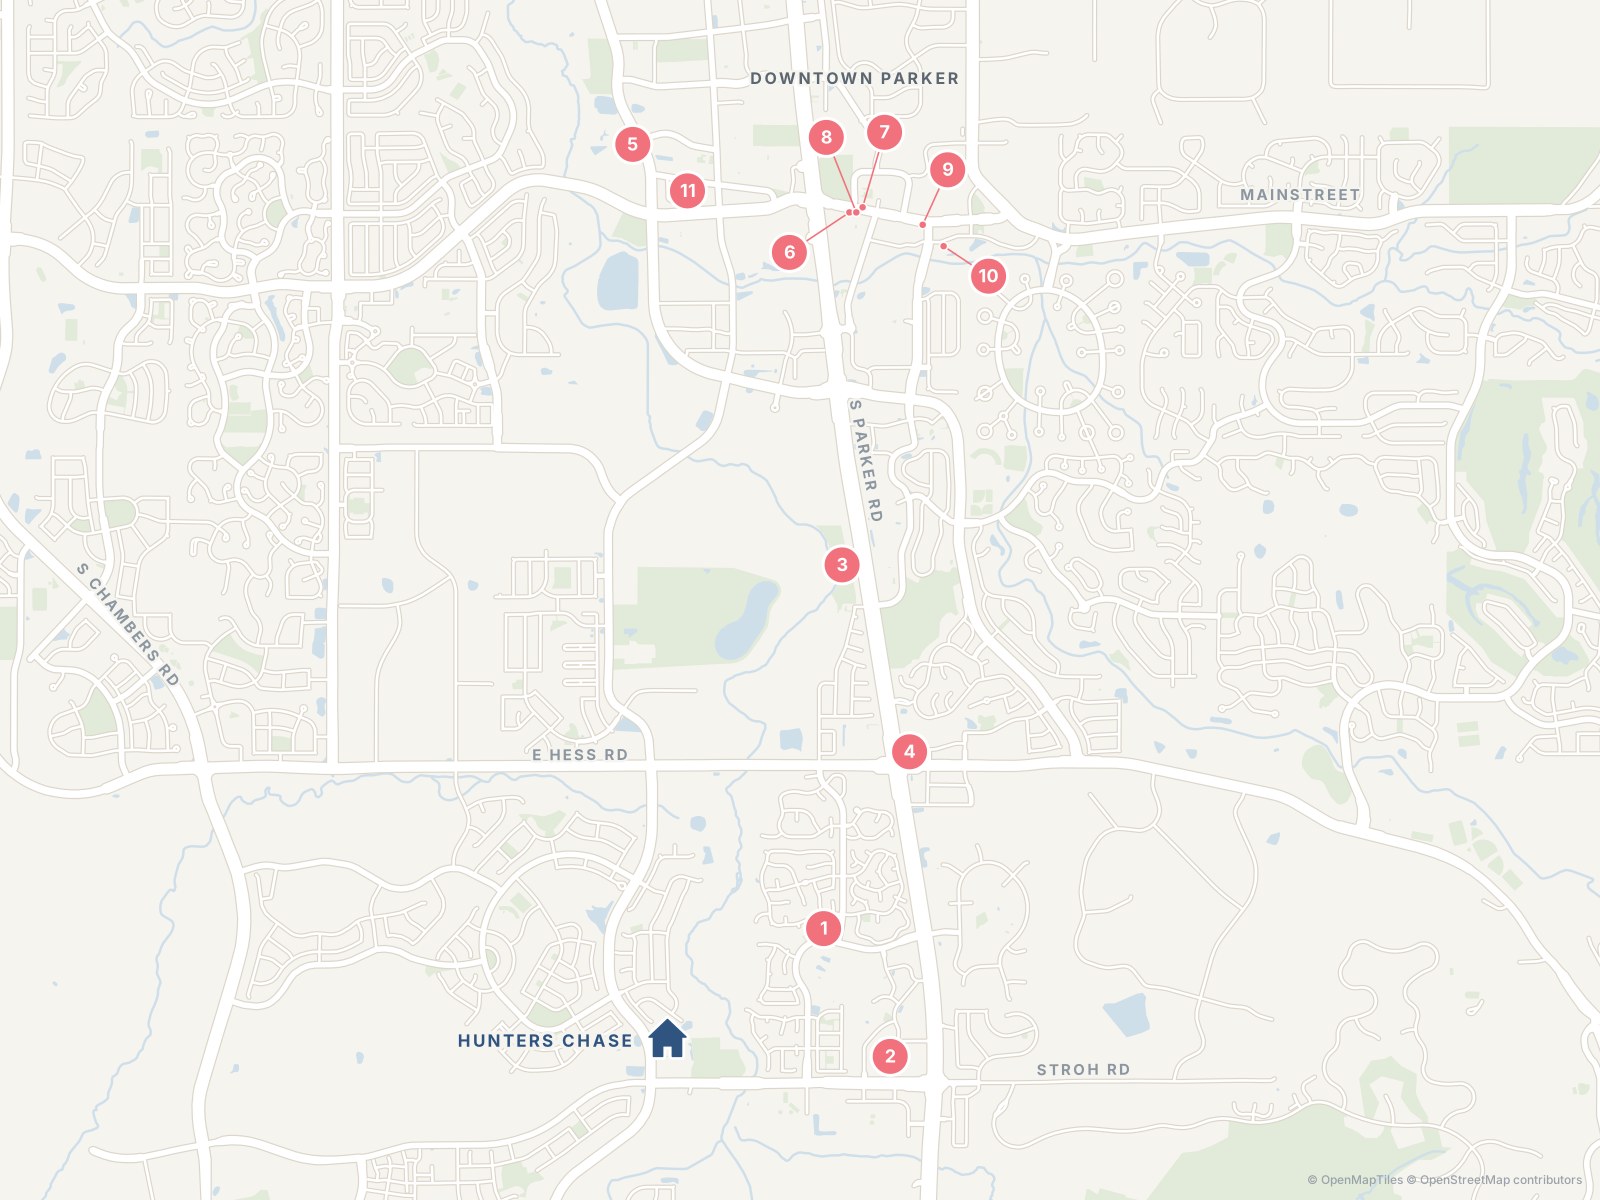
In Stroh Ranch, a morning on the trail and an evening in downtown Parker are part of an ordinary week.
- Creekside Recreation Center · 1.2 mi · 5 min
Pools, fitness and courts, included in HOA dues - King Soopers · 1.2 mi · 5 min
Groceries, pharmacy and everyday errands - McCabe Meadows · 2.2 mi · 6 min
Nature trails, gardens and picnic spots - Fuzzy's Taco Shop · 2.2 mi · 5 min
Baja-style tacos and breakfast - Perfect Blend · 2.9 mi · 8 min
Coffee shop with homemade syrups - Parker Garage · 3.5 mi · 7 min
Brunch, steaks and cocktails on Mainstreet - Fika Coffee House · 3.5 mi · 8 min
Downtown coffee, open until 9 p.m. - Tailgate Tavern & Grill · 3.5 mi · 8 min
Neighborhood sports bar with live music - Poulette Bakeshop · 3.7 mi · 8 min
Pastries in downtown Parker - PACE Center · 3.7 mi · 8 min
Theater, concerts and an art gallery - West Main Taproom + Grill · 3.2 mi · 9 min
Women-owned, farm-to-table gastropub
Approximate drive times without traffic.
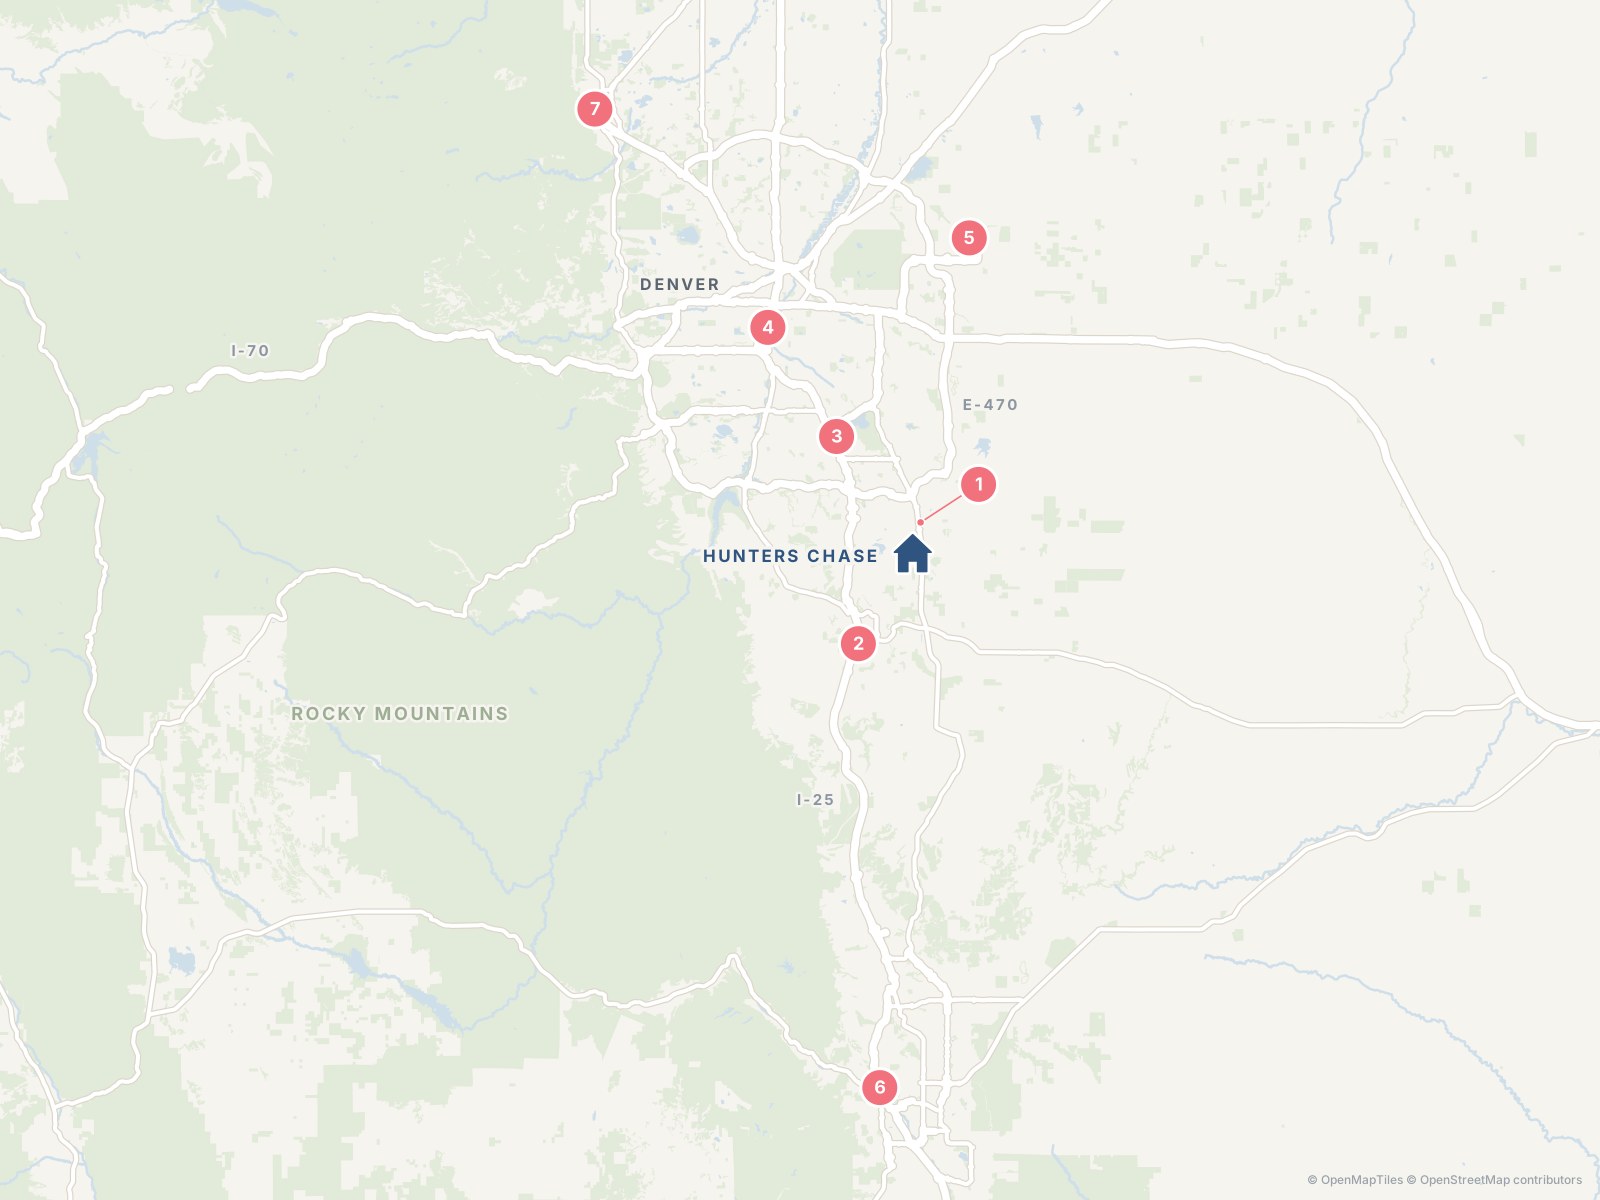
- Downtown Parker · 3.9 mi
10-minute drive - Castle Rock · 9 mi
20-minute drive - Denver Tech Center · 15 mi
23-minute drive - Downtown Denver · 27 mi
40-minute drive - Denver International Airport · 36 mi
58-minute drive - Colorado Springs · 50 mi
60-minute drive - Boulder · 55 mi
70-minute drive
Approximate drive times without traffic.
From Every Angle
 1 / 18
 2 / 18
 3 / 18
 4 / 18
 5 / 18
 6 / 18
 7 / 18
 8 / 18
 9 / 18
 10 / 18
 11 / 18
 12 / 18
 13 / 18
 14 / 18
 15 / 18
 16 / 18
 17 / 18
 18 / 18
Hunters Chase Team
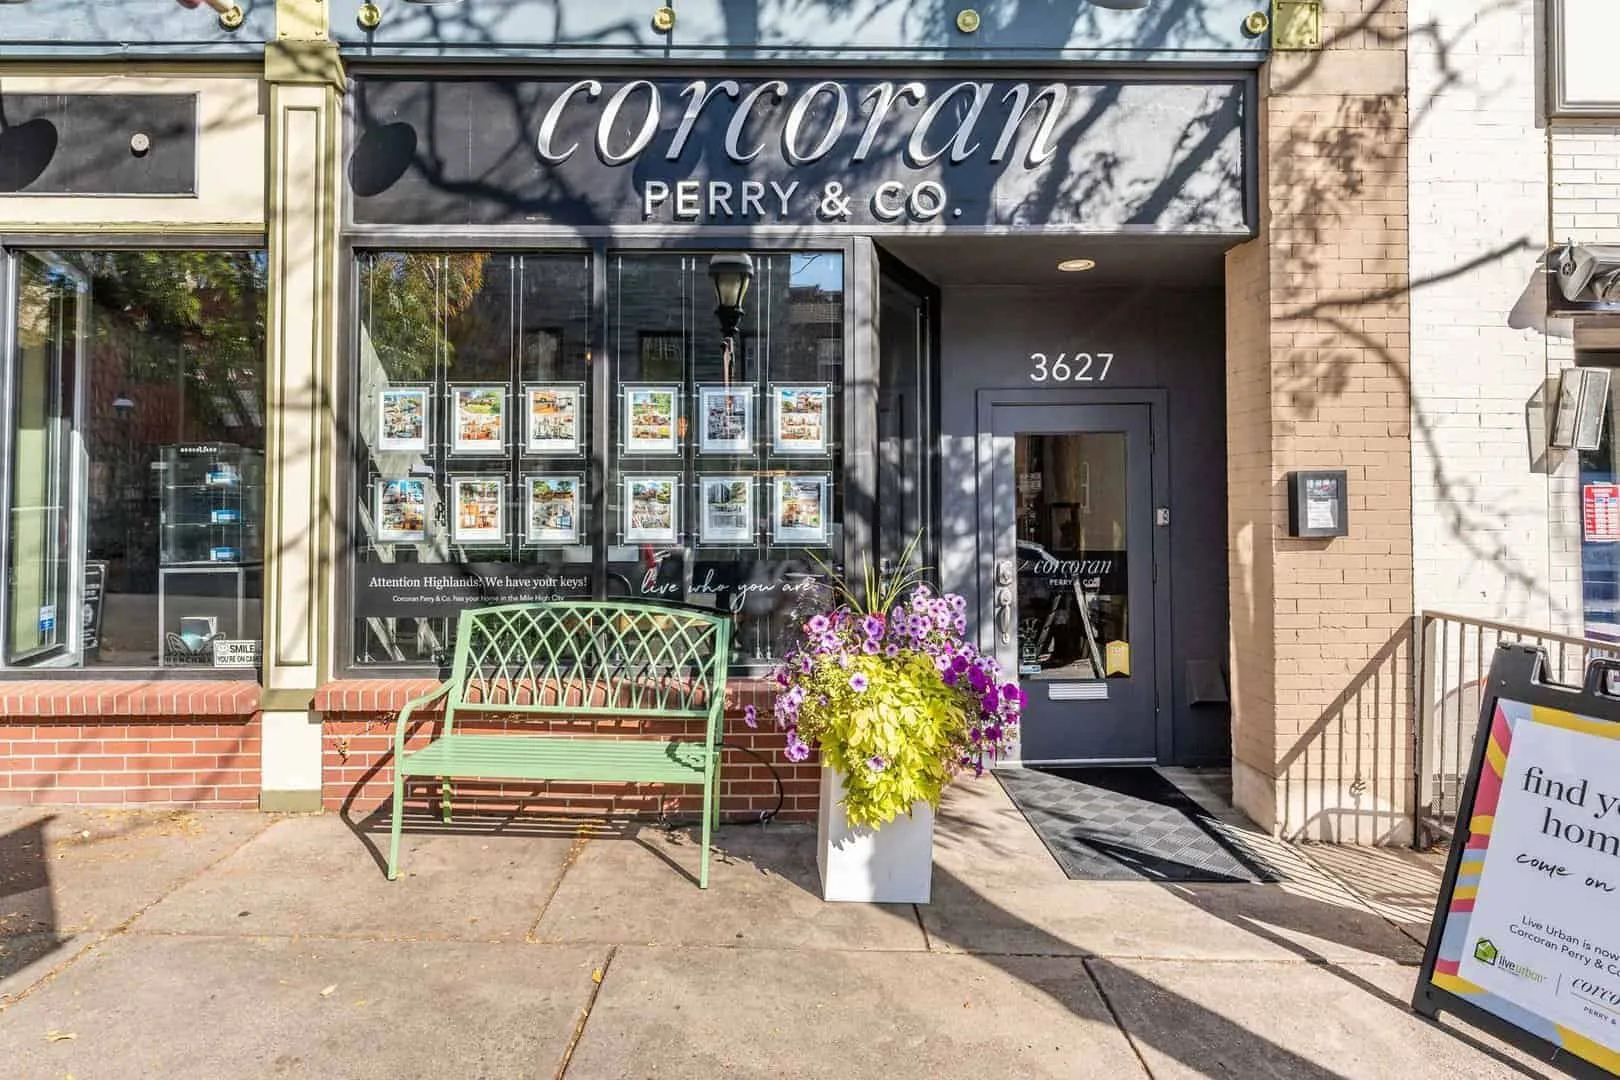
The Corcoran Perry & Co. Development Team knows Hunters Chase down to the cabinet color in each home and the view from each balcony. That depth carries from the first tour through closing, with clear answers on everything from floor plans to financing.
Development Team





About the Developer
Michael Zahorik, President HC Land Development LLC
HC Land Development LLC is a privately held real estate development and co-development company with more than 25 years of experience developing and constructing affordable and market-rate multifamily housing. Projects include in-fill construction, new construction and rehabilitation of historical buildings for modern loft living.
Michael Zahorik has been a licensed attorney in various state, district and circuit courts since 1989, with extensive experience in litigation, corporate, securities, international business, real estate representation and development, and in hospitality, talent and entertainment.
Frequently Asked Questions
Where Is Hunters Chase at Stroh Ranch?
Hunters Chase sits in the established Stroh Ranch neighborhood of Parker, Colorado, near the corner of Stroh Road and Motsenbocker Road. Building 1 is at 18645 Stroh Road and Building 2 is at 18633 Stroh Road, Parker, CO 80134, about 3.9 miles from downtown Parker.
What Floor Plans Are Available at Hunters Chase?
Hunters Chase offers seven two-bedroom floor plans with one or two bathrooms, ranging from 970 to 1,277 square feet. The plans are Bluegrass, Cottonwood, Dandelion, Elkhorn, Flowergate, Juniper and Hillrose, and the exact square footage for each home appears with its listing.
What Does the HOA Cover?
Monthly fees total about $246 and cover grounds maintenance, structure maintenance, water, sewer, snow removal, trash, parking, capital reserves, the Cherry Creek South Metro District, and the Creekside Recreation Center. An optional garage adds $40 a month, and three months of HOA dues are collected as working capital at closing. Fees are managed by PCMS, reachable at corpoffice@pcms.net.
How Does Parking Work, and Are Garages Available?
Parking is permit based, with one permit per home. A limited number of garages are available for purchase at $40 a month, and garage outlets are 110V only, with no 220V for EV charging.
Which Appliances Are Included?
Every home comes with a stainless steel electric range, microwave and dishwasher. A refrigerator ($1,500) and a paired washer and dryer ($1,500) can be added. Prices and availability are subject to change.
Do the Homes Come with a Warranty?
Yes. Every home gets a pre-closing walkthrough with the builder, and after closing, the 2-10 Home Warranty manages inquiries and the builder responds to them.
How Quiet Are the Condos?
The buildings meet and exceed fire and sound ratings, with a sound mat and lightweight concrete between floors, sound-buffering drywall in shared walls, and insulation in all exterior walls.
Are There Preferred Lenders?
Yes, there are two:
- OriginPoint: Turner Williams, SVP Producing Area Manager, (720) 443-1650, Turner.Williams@OriginPoint.com; and Michelle Oddo, Michelle.Oddo@originpoint.com, 773-516-6560, C: 303-961-6906
- CrossCountry Mortgage: Brett Burns, Vice President of Lending, M 425.442.8240, brett.burns@framehometeam.com; and Dan Cartwright, Loan Officer, M 512.298.5023, dan.cartwright@framehometeam.com
What Is There to Do near Stroh Ranch in Parker?
The Cherry Creek Trail runs through Stroh Ranch, and Creekside Recreation Center and a King Soopers are each about 1.2 miles away. Downtown Parker's restaurants, coffee shops and the PACE Center are about 10 minutes away, and the Denver Tech Center is about 23 minutes.
Who Is the Developer of Hunters Chase?
Hunters Chase is developed by HC Land Development LLC, led by president Michael Zahorik. The company has more than 25 years of experience developing and constructing affordable and market-rate multifamily housing.
Plan a Visit
The Corcoran Perry & Co. Development Team can arrange a private tour, share floor plans for the homes currently available, and answer any questions about Hunters Chase.
devteam@corcoranperry.com · 303-325-5426










Socials